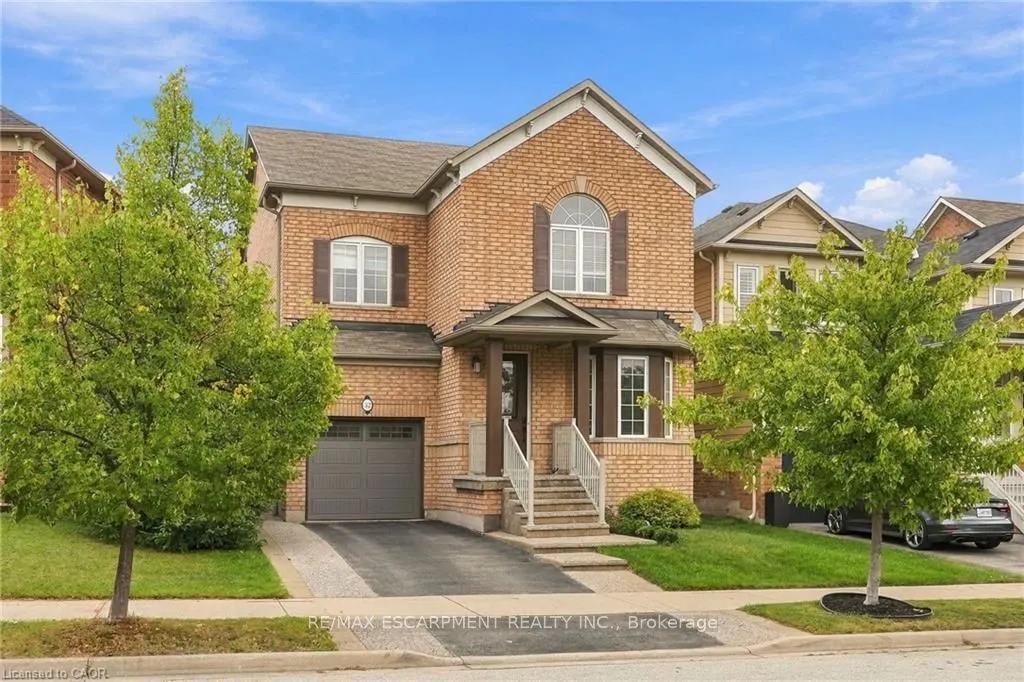
Sign In or Create a Free Account to see full details of this property
Key Facts
Key facts for 32 WIMBERLY Avenue
Property Type
House, 2-Storey
Parking
Attached 1 garage, 1 parking
MLS #
X14098816
Size
2000-2500 sqft
Basement
Full,Finished
Listed on
2026-10-20
Lot size
39 x 100.0
Tax
$7,380 /yr
Days on Market
1
Approximate Age
6-15
Maintenance Fee
-
Description
More than 3,000 square feet of finished living space in a location made for family life! This spacious three-bedroom home is close to schools, parks and the YMCA, with plenty of room for everyone. The main floor features 9-foot ceilings and an open-concept kitchen and family room with a gas fireplac...e at the heart of the home. Upstairs, the huge primary bedroom offers an impressive amount of space along with a private ensuite. Downstairs, the finished basement delivers even more, with a large family room, a versatile separate room with plenty of possibilities, and a dedicated exercise area featuring brand-new heavy-duty rubber flooring. The entire home has just been professionally painted, giving it a fresh, move-in-ready feel. A 5-year-old furnace and air conditioner, newer garage door and RO water system add to the list. Lots of space, a flexible floor plan and a family-friendly location close to the places you use every day. RSA.
Full Property Details
Interior
Bedrooms
3
Total Bedrooms
3
Washrooms
4
Square Footage
2000-2500 sqft
Basement
Full,Finished
Heating Source
Gas
Heating Fuel
Forced Air
Air Conditioning
Central Air
Family Room
Yes
Kitchens
1
Total Kitchens
1
Fireplace Features
Yes
Bedrooms
3
Total Bedrooms
3
Washrooms
4
Square Footage
2000-2500 sqft
Basement
Full,Finished
Heating Source
Gas
Heating Fuel
Forced Air
Air Conditioning
Central Air
Family Room
Yes
Kitchens
1
Total Kitchens
1
Fireplace Features
Yes
Exterior
Depth
100.0
Front
38.78
Acreage
< .50
Driveway
Private
Lot Size
39 x 100.0 ft
Pool
None
Parking Spaces
1
Total Parking Spaces
2.00
Parking Description
Attached
Garage Spaces
1
Zoning
R1-31
Depth
100.0
Front
38.78
Acreage
< .50
Driveway
Private
Lot Size
39 x 100.0 ft
Pool
None
Parking Spaces
1
Total Parking Spaces
2.00
Parking Description
Attached
Garage Spaces
1
Zoning
R1-31
Building Description
Style
2-Storey
Home Type
House
Subtype
Detached
Year Built
6-15
Property Orientation
East
Exterior Finish
Brick
Sewers
Sewers
Water Supply
Municipal
Possession Date
No Data
Style
2-Storey
Home Type
House
Subtype
Detached
Year Built
6-15
Property Orientation
East
Exterior Finish
Brick
Sewers
Sewers
Water Supply
Municipal
Possession Date
No Data
Community
Community
Waterdown
Community
Waterdown
Taxes & Fees
Taxes
$7,380 /yr
Tax Year
2026
Occupancy
Vacant
Taxes
$7,380 /yr
Tax Year
2026
Occupancy
Vacant
Room Types
Bedroom
-
Dimensions 10.01 x 13.09 feet
131.03 sqft
Bedroom
-
Dimensions 15.16 x 10.01 feet
151.75 sqft
Breakfast
-
Dimensions 11.58 x 9.74 feet
112.79 sqft
Exercise Room
-
Dimensions 11.68 x 10.93 feet
127.66 sqft
Family Room
-
Dimensions 19.16 x 19.75 feet
378.41 sqft
Kitchen
-
Dimensions 18.14 x 10.66 feet
193.37 sqft
Living Room
Combined w/Dining
Dimensions 19.09 x 14.99 feet
286.16 sqft
Other
-
Dimensions 14.17 x 17.26 feet
244.57 sqft
Primary Bedroom
-
Dimensions 13.75 x 19.65 feet
270.19 sqft
Recreation
-
Dimensions 17.32 x 13.75 feet
238.15 sqft
Utility Room
-
Dimensions 7.58 x 6.43 feet
48.74 sqft
Similar Properties(No results)
Mortgage Calculator
Calculate your estimated monthly mortgage payment
Price
$999,900
$
%
%
Total cost of mortgage
$0
Monthly payment
By clicking Save, we will calculate your estimated mortgage for all properties using the saved values (down payment percentage, interest rate, and amortization).
The accuracy and applicability of this calculator are not guaranteed.