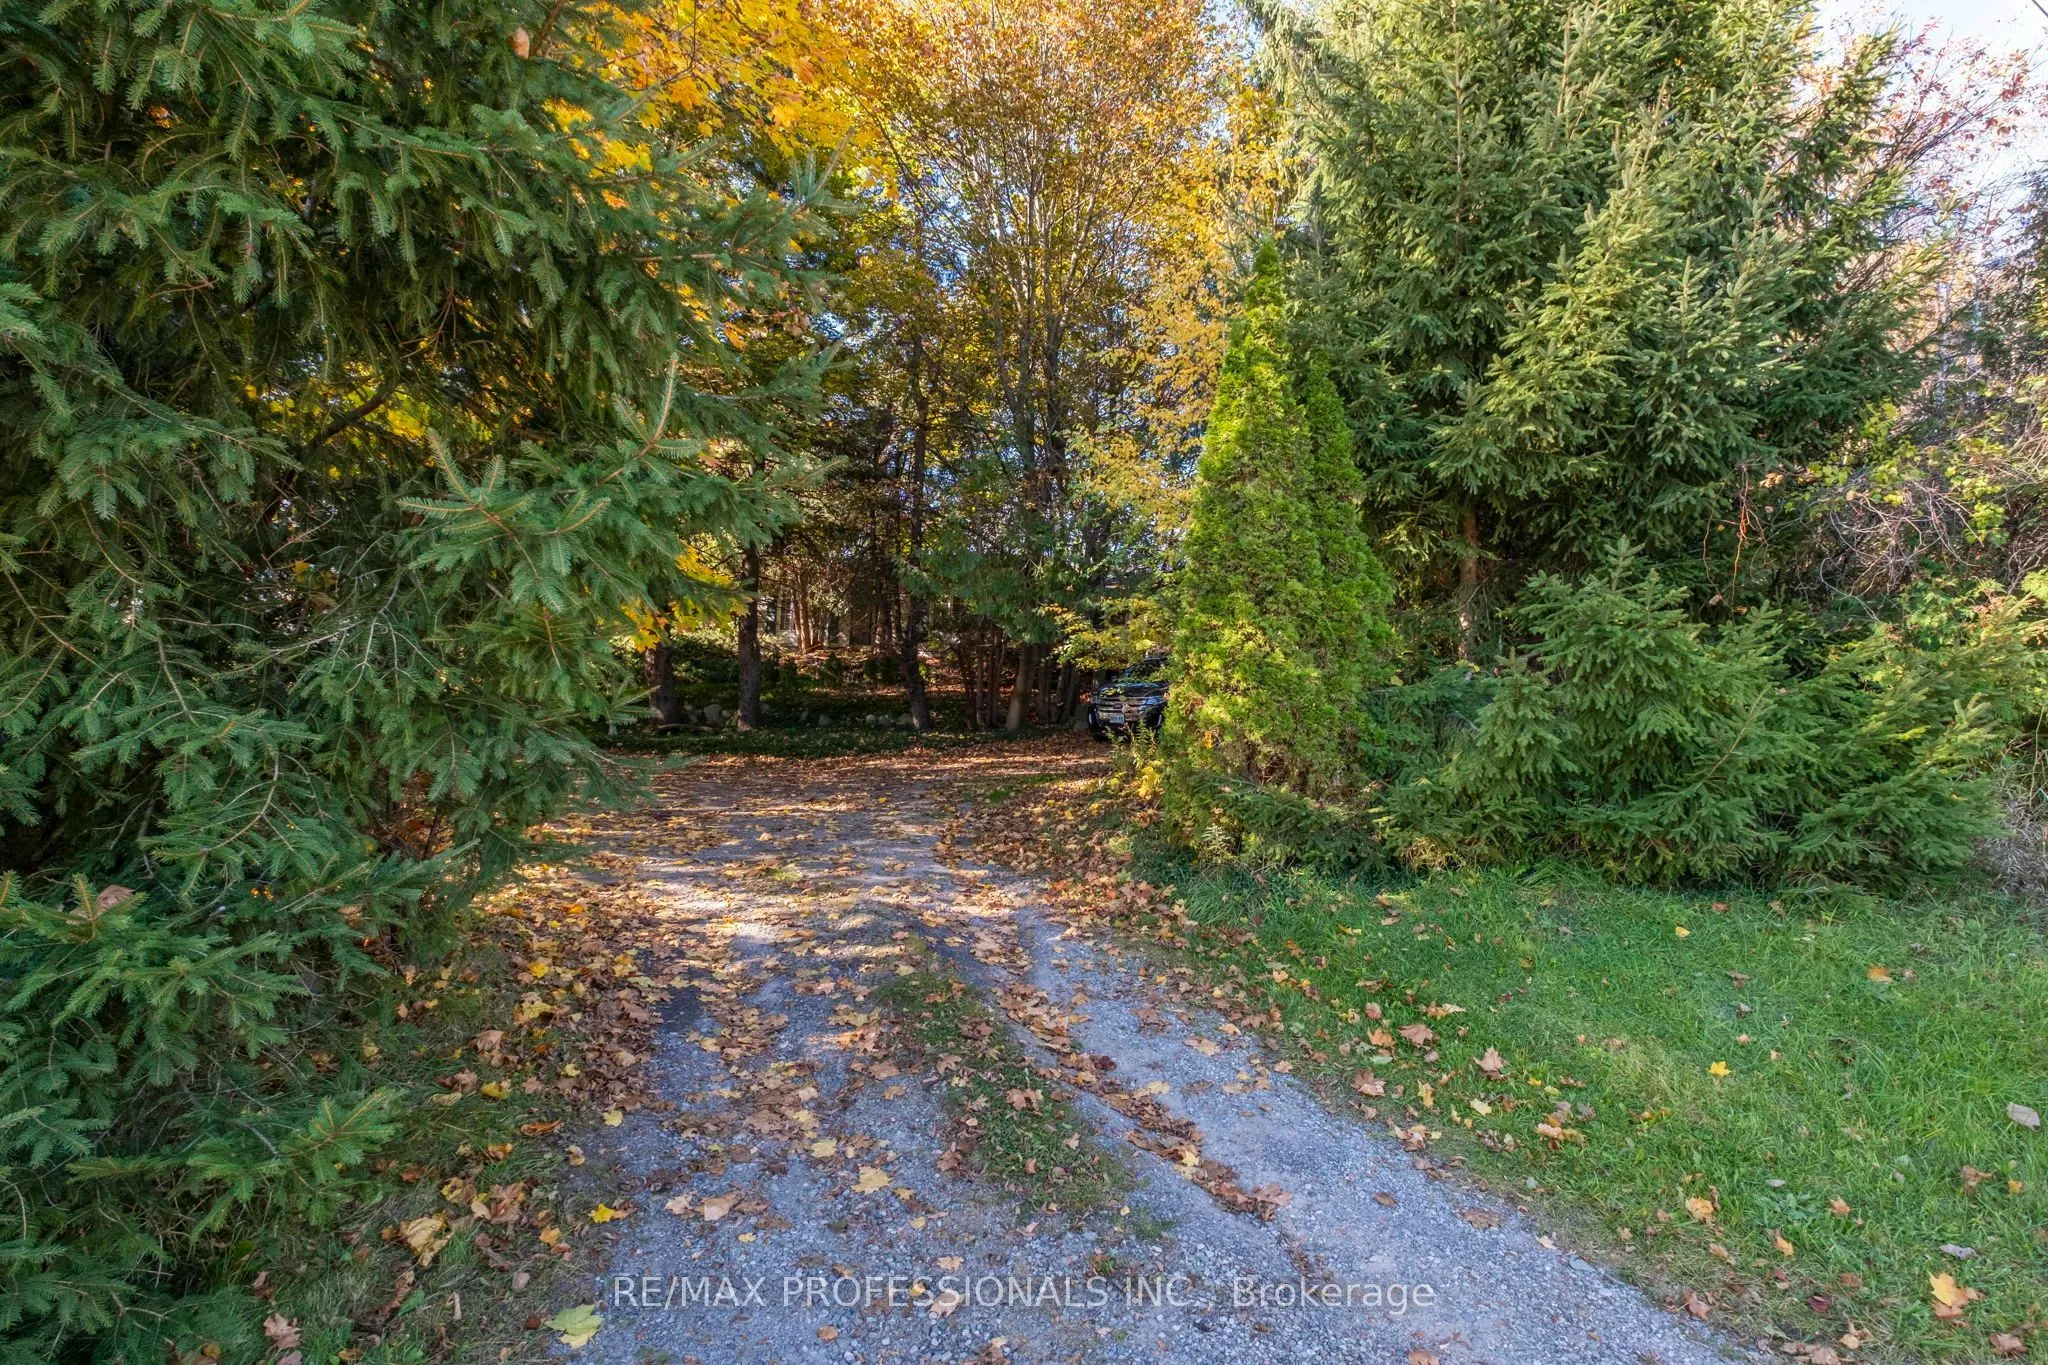
Welcome to 17280 Airport Rd! A beautiful 1.8-acre picturesque country oasis offering peaceful rural living with modern convenience. This charming bungalow features bright, functional living space designed for easy main-floor living. Hand scraped teak hardwood throughout. Enjoy expansive surrounding ...grounds with endless outdoor possibilities, mature greenery, and absolute privacy, all while staying conveniently close to town, commuter routes, and local amenities. A fantastic opportunity for buyers seeking space, tranquility, and endless potential! Birch cabinets, granite counter tops, stainless steel appliances. Roof 2022 with 55 year warranty. HWT 2024. Newer Furnace and Central Air Conditioning. New plumbing and sump pump. Septic 2021.
Full Property Details
Interior
Bedrooms
3
Total Bedrooms
3
Washrooms
2
Square Footage
1100-1500 sqft
Basement
Finished
Heating Source
Gas
Heating Fuel
Forced Air
Air Conditioning
Central Air
Family Room
No
Kitchens
1
Kitchens Plus
1
Total Kitchens
2
Fireplace Features
Yes
Bedrooms
3
Total Bedrooms
3
Washrooms
2
Square Footage
1100-1500 sqft
Basement
Finished
Heating Source
Gas
Heating Fuel
Forced Air
Air Conditioning
Central Air
Family Room
No
Kitchens
1
Kitchens Plus
1
Total Kitchens
2
Fireplace Features
Yes
Exterior
Depth
158.29
Front
480.0
Driveway
Private
Lot Size
480 x 158.29 ft
Pool
None
Parking Spaces
10
Total Parking Spaces
11.00
Parking Description
Attached
Garage Spaces
1
Depth
158.29
Front
480.0
Driveway
Private
Lot Size
480 x 158.29 ft
Pool
None
Parking Spaces
10
Total Parking Spaces
11.00
Parking Description
Attached
Garage Spaces
1
Building Description
Style
Bungalow
Home Type
House
Subtype
Detached
Property Orientation
West
Exterior Finish
Brick,Wood
Sewers
Septic
Water Supply
Well
Possession Date
No Data
Style
Bungalow
Home Type
House
Subtype
Detached
Property Orientation
West
Exterior Finish
Brick,Wood
Sewers
Septic
Water Supply
Well
Possession Date
No Data
Community
Community
Rural Caledon
Community
Rural Caledon
Taxes & Fees
Taxes
$4,606.55 /yr
Tax Year
2026
Occupancy
Owner
Taxes
$4,606.55 /yr
Tax Year
2026
Occupancy
Owner
Room Types
Bedroom 2
Hardwood Floor, Window, Wood Trim
Dimensions 10.83 x 8.66 feet
93.79 sqft
Bedroom 3
Hardwood Floor, Window, Closet
Dimensions 9.45 x 8.92 feet
84.29 sqft
Dining Room
Window, B/I Shelves, Hardwood Floor
Dimensions 18.7 x 9.35 feet
174.84 sqft
Foyer
Tile Floor, Ceramic Floor, Wood Stove
Dimensions 14.3 x 10.43 feet
149.15 sqft
Kitchen
Stainless Steel Appl, Window, Hardwood Floor
Dimensions 18.7 x 9.35 feet
174.84 sqft
Kitchen
Laminate, Pot Lights
Dimensions 9.84 x 5.74 feet
56.48 sqft
Living Room
Hardwood Floor, Picture Window, Wood Trim
Dimensions 16.44 x 11.45 feet
188.24 sqft
Mud Room
-
Dimensions 14.01 x 4.92 feet
68.93 sqft
Other
-
Dimensions 20.9 x 6.14 feet
128.33 sqft
Primary Bedroom
Hardwood Floor, Double Closet, Window
Dimensions 17.68 x 11.84 feet
209.33 sqft
Recreation
Laminate, Window
Dimensions 22.9 x 9.12 feet
208.85 sqft
Workshop
Broadloom
Dimensions 20.57 x 10.5 feet
215.98 sqft
Similar Properties(No results)
Mortgage Calculator
Calculate your estimated monthly mortgage payment
Price
$1,378,000
$
%
%
Total cost of mortgage
$0
Monthly payment
By clicking Save, we will calculate your estimated mortgage for all properties using the saved values (down payment percentage, interest rate, and amortization).
The accuracy and applicability of this calculator are not guaranteed.