Sign In or Create a Free Account to see full details of this property
Key Facts
Key facts for 635 Arkell Road
Property Type
House, 2-Storey
Parking
Detached 4 garage, 20 parking
MLS #
X14141758
Size
3000-3500 sqft
Basement
Finished with Walk-Out
Listed on
2026-11-02
Lot size
950 x 4012.0
Tax
$14,043.50 /yr
Days on Market
1
Approximate Age
16-30
Maintenance Fee
-
Description
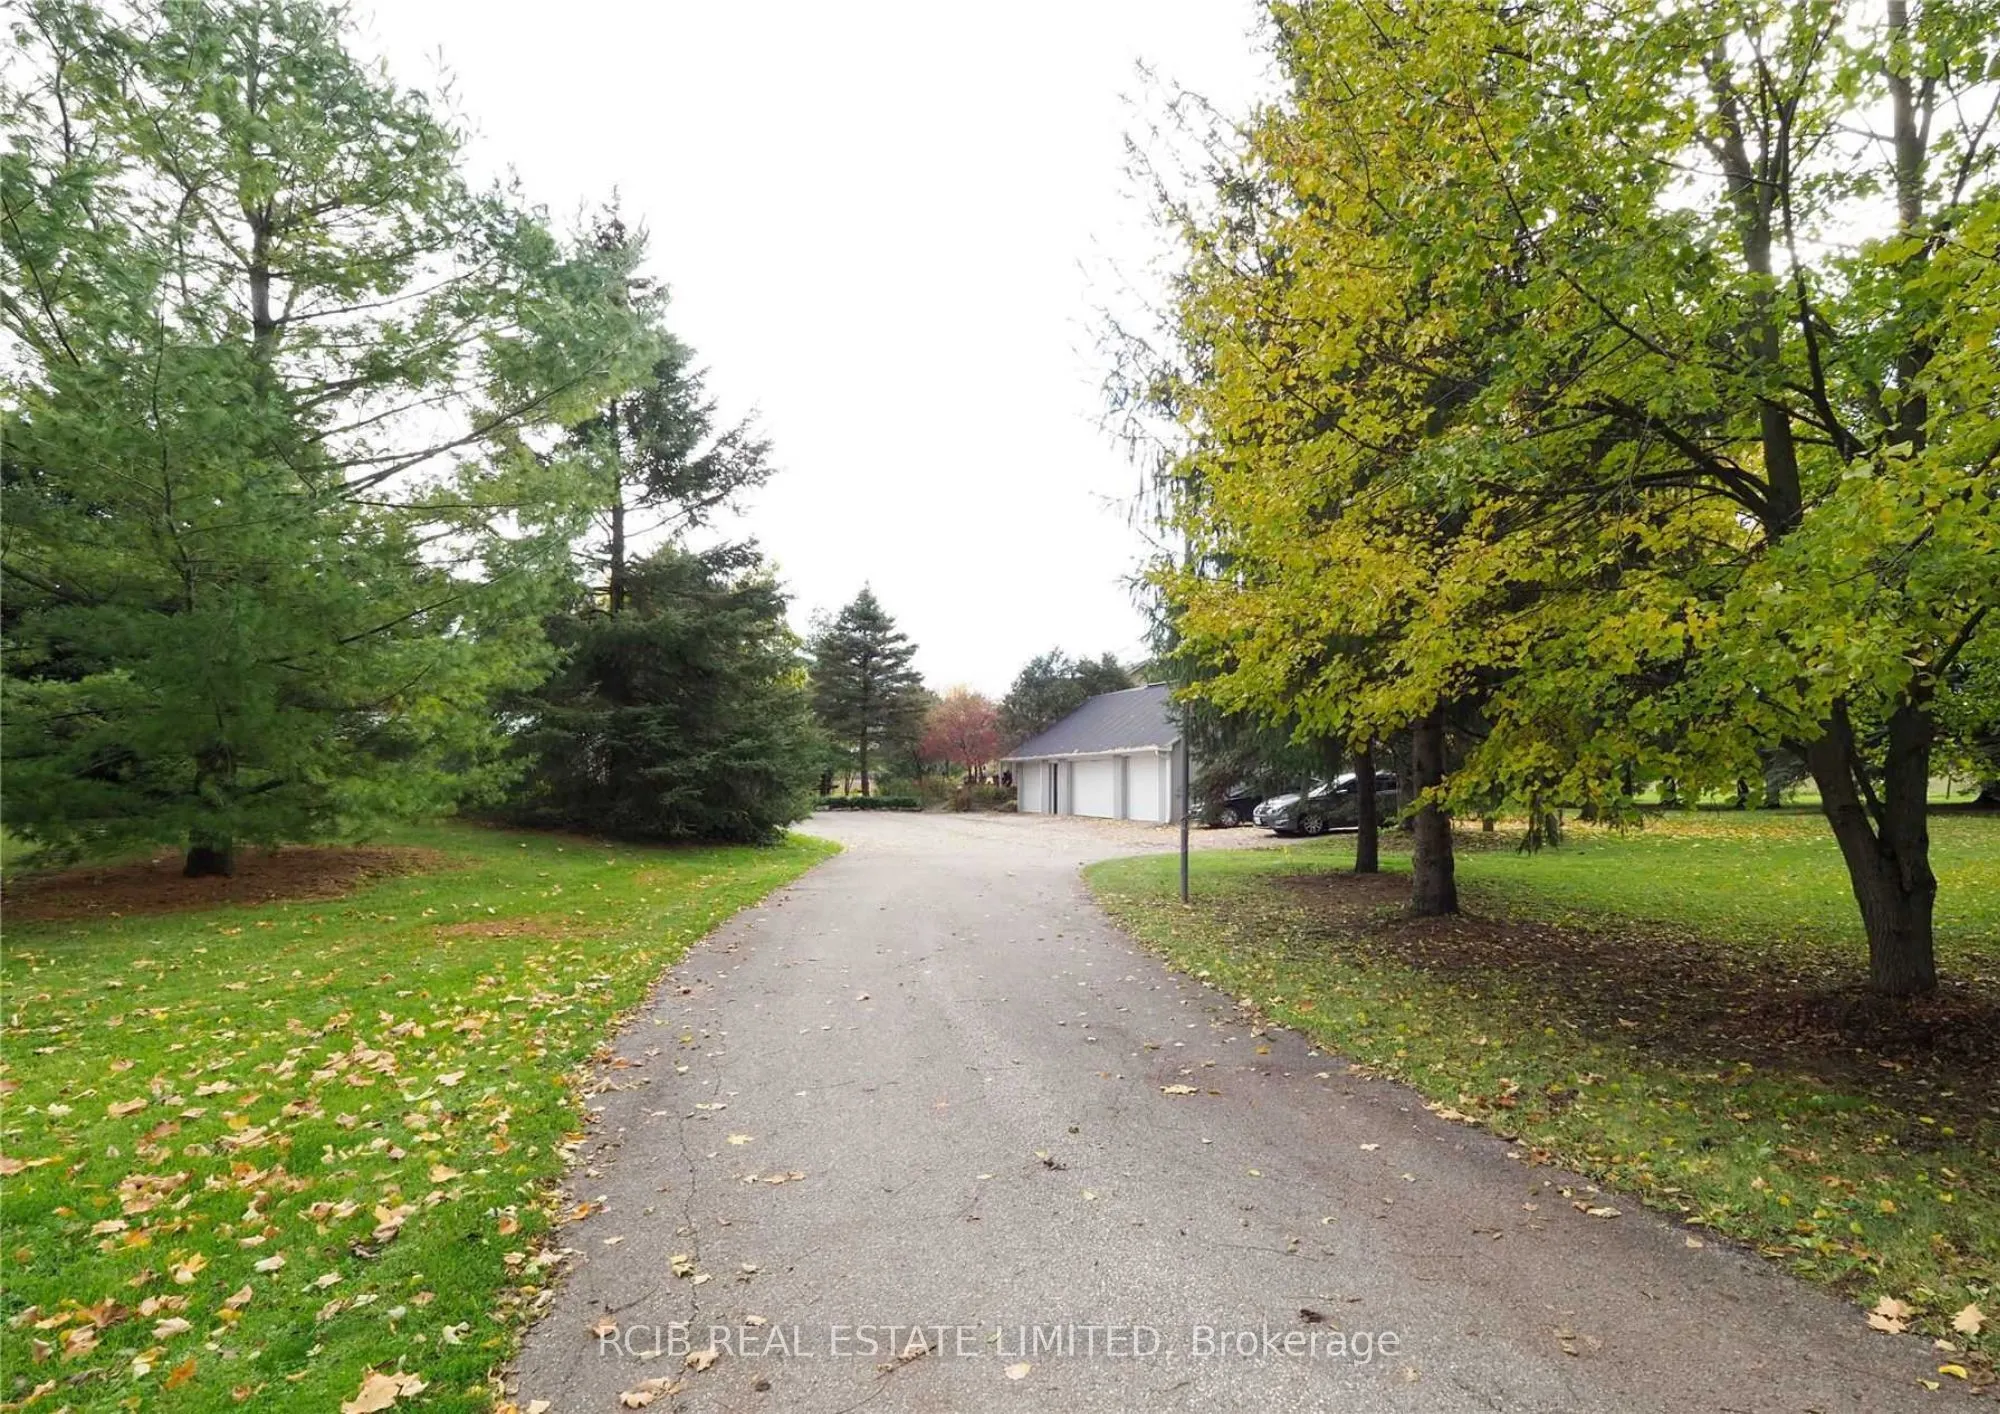
RARE 97-ACRE FARM PROPERTY WITH SIGNIFICANT FUTURE DEVELOPMENT POTENTIAL! An exceptional opportunity to acquire one of the larger remaining properties in the rapidly evolving Arkell area, approx. 3 km from Guelph city limits and less than 10 minutes to the University of Guelph. This property combine...s a substantial custom home, approx. 70+ acres of workable land, a large 2,400 sq ft shop, and exciting long-term potential as the surrounding area continues to see residential growth. The impressive 2-storey custom-built home offers over 3,000 sq ft of living space with 4 bedrooms, a country kitchen with eating area and walkout to the patio, in-floor heating, main-floor laundry, and a main-floor office with separate entrance, ideal for a home-based business. Two staircases lead to the lower-level recreation room and additional spare room. A second driveway leads to the approx. 2,400 sq ft shop, offering versatility for equipment storage, woodworking, warehousing, showroom, workshop, or a variety of business and agricultural uses. Approx. 70+ acres of workable farmland offer excellent agricultural potential today and an intriguing long-term land investment. With residential development and planning activity in the surrounding Arkell area, including the proposed Arkell Residential Development, the location offers exciting future potential. For the visionary buyer, investor, farmer, or developer, its substantial acreage, proximity to Guelph, and the limited supply of large parcels make this a property worthy of serious consideration. Continue farming, enjoy a private country estate, run a home-based business, use the substantial shop, or explore long-term redevelopment possibilities - 635 Arkell Road offers a rare combination of lifestyle, location, land, and future potential.
Full Property Details
Interior
Bedrooms
4
Bedrooms Plus
2
Total Bedrooms
6
Washrooms
4
Square Footage
3000-3500 sqft
Basement
Finished with Walk-Out
Heating Source
Oil
Heating Fuel
Radiant
Air Conditioning
None
Family Room
Yes
Kitchens
1
Total Kitchens
1
Fireplace Features
Yes
Bedrooms
4
Bedrooms Plus
2
Total Bedrooms
6
Washrooms
4
Square Footage
3000-3500 sqft
Basement
Finished with Walk-Out
Heating Source
Oil
Heating Fuel
Radiant
Air Conditioning
None
Family Room
Yes
Kitchens
1
Total Kitchens
1
Fireplace Features
Yes
Exterior
Depth
4012.0
Front
950.0
Acreage
50-99.99
Driveway
Private
Lot Size
950 x 4012.0 ft
Pool
None
Parking Spaces
20
Total Parking Spaces
24.00
Parking Description
Detached
Garage Spaces
4
Zoning
Agricultural
Depth
4012.0
Front
950.0
Acreage
50-99.99
Driveway
Private
Lot Size
950 x 4012.0 ft
Pool
None
Parking Spaces
20
Total Parking Spaces
24.00
Parking Description
Detached
Garage Spaces
4
Zoning
Agricultural
Building Description
Style
2-Storey
Home Type
House
Subtype
Detached
Year Built
16-30
Property Orientation
South
Exterior Finish
Brick,Stone
Sewers
Septic
Water Supply
Well
Possession Date
No Data
Style
2-Storey
Home Type
House
Subtype
Detached
Year Built
16-30
Property Orientation
South
Exterior Finish
Brick,Stone
Sewers
Septic
Water Supply
Well
Possession Date
No Data
Community
Community
Rural Puslinch East
Community
Rural Puslinch East
Taxes & Fees
Taxes
$14,043.50 /yr
Tax Year
2026
Occupancy
Tenant
Taxes
$14,043.50 /yr
Tax Year
2026
Occupancy
Tenant
Room Types
Bedroom 2
-
Dimensions 10.24 x 13.02 feet
133.32 sqft
Bedroom 3
-
Dimensions 10.89 x 13.02 feet
141.79 sqft
Bedroom 4
-
Dimensions 10.63 x 13.58 feet
144.36 sqft
Breakfast
-
Dimensions 13.81 x 15.81 feet
218.34 sqft
Den
-
Dimensions 11.88 x 13.71 feet
162.87 sqft
Family Room
-
Dimensions 14.53 x 21.33 feet
309.92 sqft
Kitchen
-
Dimensions 13.81 x 11.84 feet
163.51 sqft
Living Room
-
Dimensions 15.06 x 24.15 feet
363.7 sqft
Mud Room
-
Dimensions 7.48 x 14.9 feet
111.45 sqft
Primary Bedroom
-
Dimensions 13.98 x 22.93 feet
320.56 sqft
Similar Properties(No results)
Mortgage Calculator
Calculate your estimated monthly mortgage payment
Price
$3,495,000
$
%
%
Total cost of mortgage
$0
Monthly payment
By clicking Save, we will calculate your estimated mortgage for all properties using the saved values (down payment percentage, interest rate, and amortization).
The accuracy and applicability of this calculator are not guaranteed.