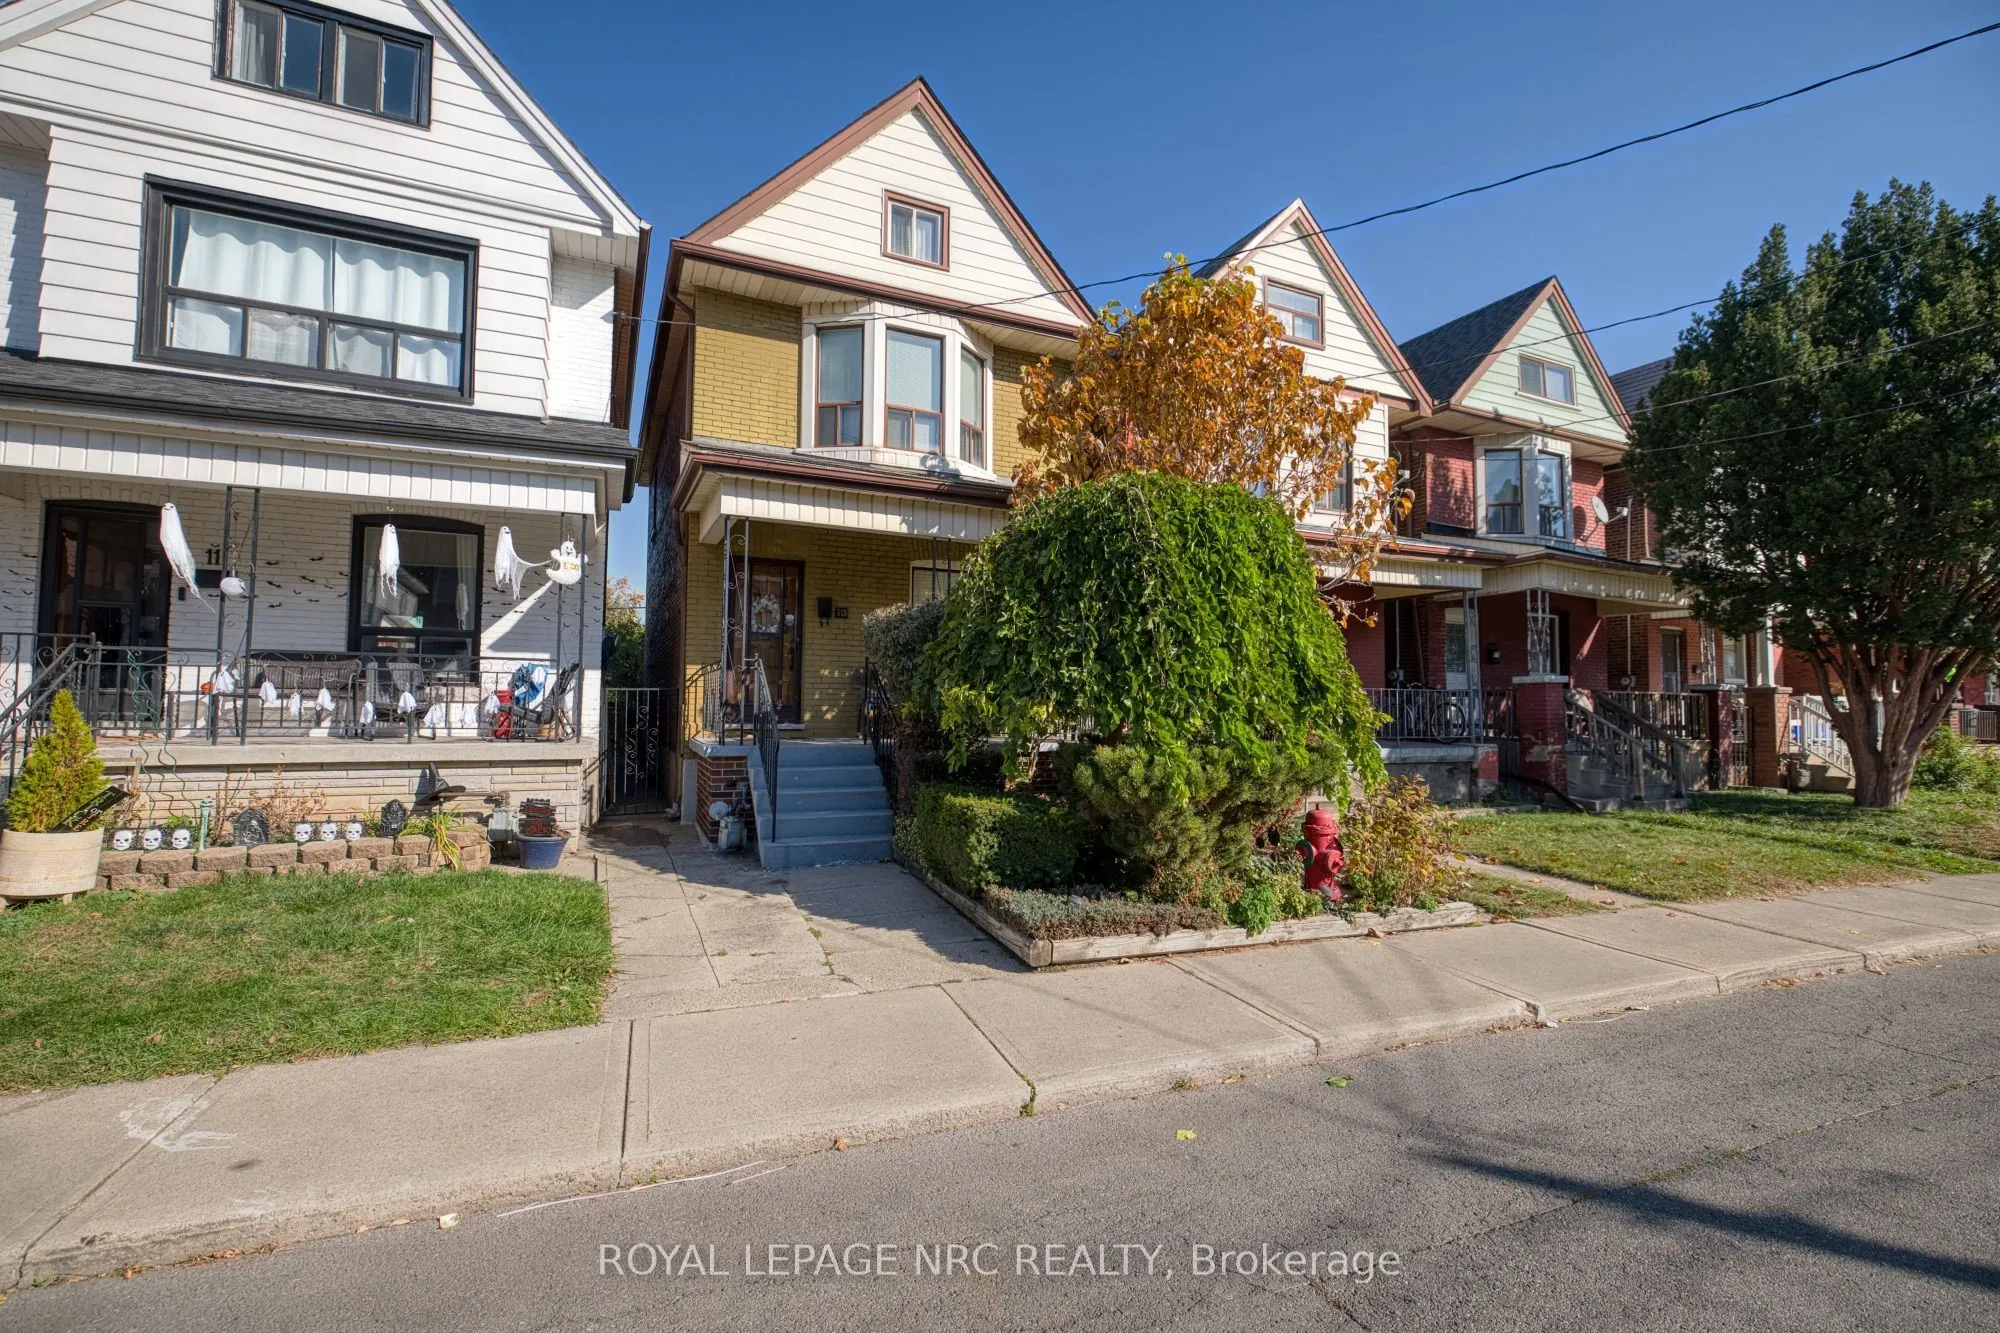
AFTER 55 YEARS, IT'S TIME FOR A NEW CHAPTER! Offered for sale for the first time in over five decades, this charming 2-storey brick home has been owned by the same family since May 1971! Offering approximately 1,148 sq. ft. above grade, this century home welcomes you with an inviting covered front p...orch, perfect for enjoying your morning coffee or unwinding at the end of the day. Step inside to discover a comfortable living room, a separate formal dining room ideal for family gatherings, and a spacious eat-in kitchen with ample cabinetry and convenient access to the backyard. Upstairs, you'll find 3 bedrooms, including a primary bedroom featuring an attractive bay window, along with a 3-piece bathroom with a bathtub. The basement offers additional usable space with a recreation room, laundry area, shower and toilet facilities, plus a cold cellar for extra storage. A walk-up attic provides even more valuable storage space. Outside, enjoy an established backyard with mature greenery, patio space and 2 exclusive rear parking spaces with alley access - a fantastic convenience! Conveniently located near Tim Hortons Field, with access to neighbourhood amenities, shopping, schools, parks and public transit. Rich in traditional character and offering plenty of opportunity to add your personal touches, this home is ready to welcome its next owners and a whole new chapter of memories.
Full Property Details
Interior
Bedrooms
3
Total Bedrooms
3
Washrooms
2
Square Footage
1100-1500 sqft
Basement
Full,Partially Finished
Heating Source
Gas
Heating Fuel
Forced Air
Air Conditioning
Central Air
Family Room
No
Kitchens
1
Total Kitchens
1
Fireplace Features
No
Bedrooms
3
Total Bedrooms
3
Washrooms
2
Square Footage
1100-1500 sqft
Basement
Full,Partially Finished
Heating Source
Gas
Heating Fuel
Forced Air
Air Conditioning
Central Air
Family Room
No
Kitchens
1
Total Kitchens
1
Fireplace Features
No
Exterior
Depth
95.41
Front
20.0
Driveway
Private Double
Lot Size
20 x 95.41 ft
Pool
None
Parking Spaces
2
Total Parking Spaces
2.00
Parking Description
None
Garage Spaces
0
Depth
95.41
Front
20.0
Driveway
Private Double
Lot Size
20 x 95.41 ft
Pool
None
Parking Spaces
2
Total Parking Spaces
2.00
Parking Description
None
Garage Spaces
0
Building Description
Style
2-Storey
Home Type
House
Subtype
Detached
Property Orientation
South
Exterior Finish
Brick
Sewers
Sewers
Water Supply
Municipal
Possession Date
No Data
Style
2-Storey
Home Type
House
Subtype
Detached
Property Orientation
South
Exterior Finish
Brick
Sewers
Sewers
Water Supply
Municipal
Possession Date
No Data
Community
Community
Stipley
Community
Stipley
Taxes & Fees
Taxes
$3,021 /yr
Tax Year
2026
Occupancy
Owner
Taxes
$3,021 /yr
Tax Year
2026
Occupancy
Owner
Room Types
Bedroom
-
Dimensions 8.43 x 9.19 feet
77.47 sqft
Bedroom 2
-
Dimensions 9.06 x 10.5 feet
95.13 sqft
Dining Room
-
Dimensions 10.89 x 12.11 feet
131.88 sqft
Kitchen
Eat-in Kitchen
Dimensions 10.07 x 15.12 feet
152.26 sqft
Living Room
-
Dimensions 10.1 x 10.73 feet
108.37 sqft
Primary Bedroom
-
Dimensions 11.02 x 15.26 feet
168.17 sqft
Similar Properties(No results)
Mortgage Calculator
Calculate your estimated monthly mortgage payment
Price
$479,999
$
%
%
Total cost of mortgage
$0
Monthly payment
By clicking Save, we will calculate your estimated mortgage for all properties using the saved values (down payment percentage, interest rate, and amortization).
The accuracy and applicability of this calculator are not guaranteed.