Sign In or Create a Free Account to see full details of this property
Key Facts
Key facts for 244 Hughson Street N
Property Type
House, 2-Storey
Parking
None 0 garage, 0 parking
MLS #
X14107512
Size
1500-2000 sqft
Basement
Full
Listed on
2026-10-22
Lot size
27 x 100.0
Tax
$3,338.62 /yr
Days on Market
1
Approximate Age
100+
Maintenance Fee
-
Description
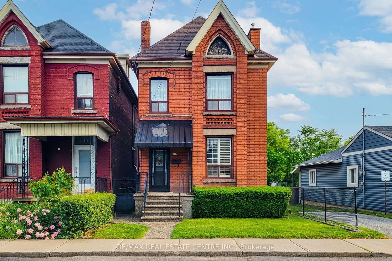
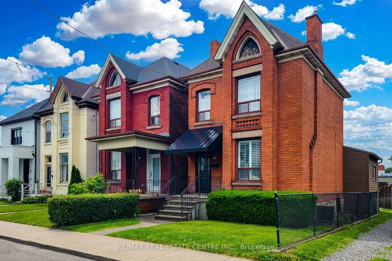
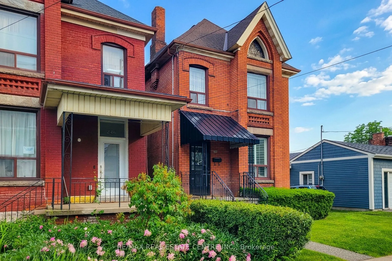
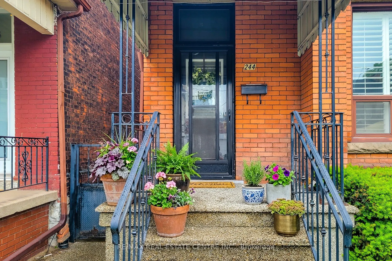
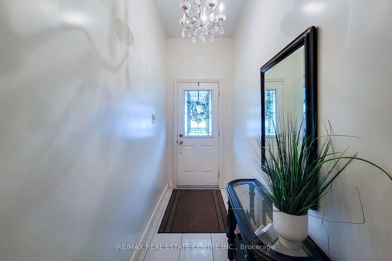
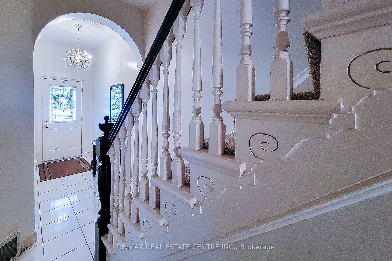
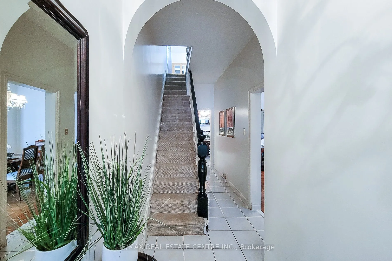
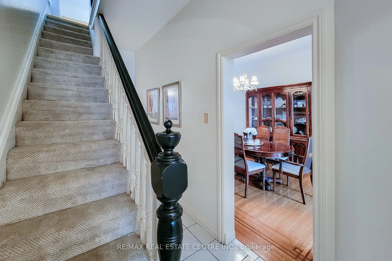
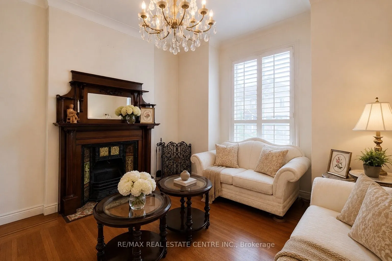
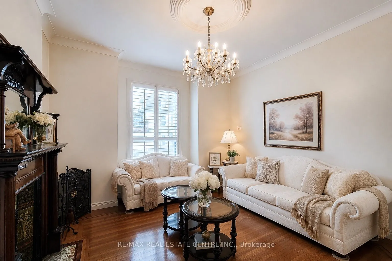
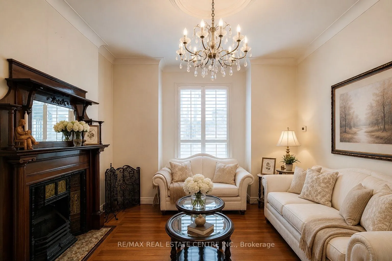
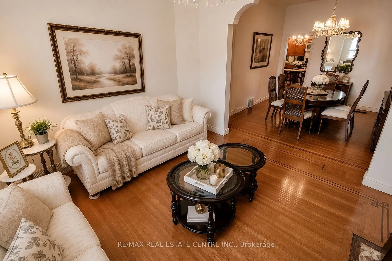
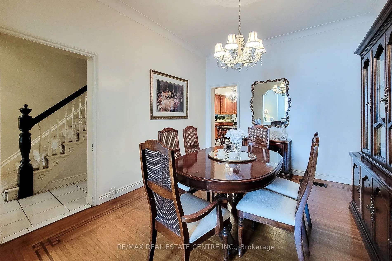
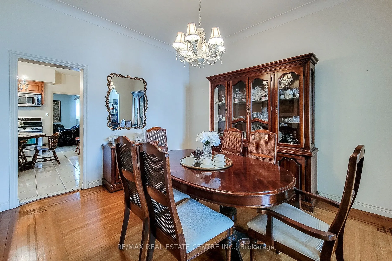
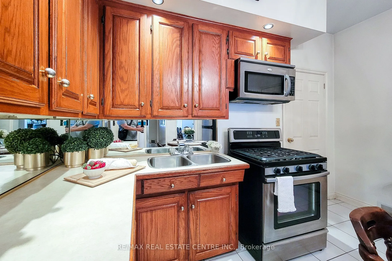
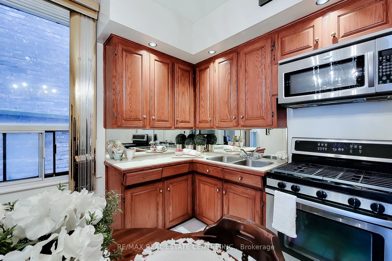
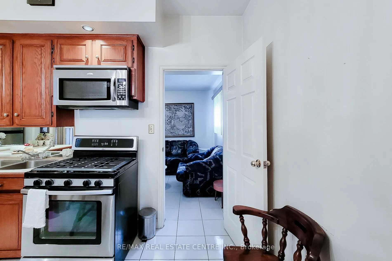
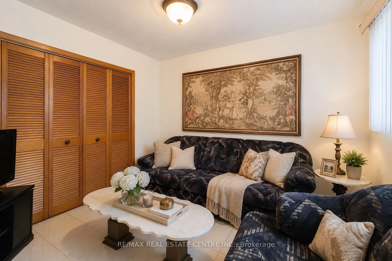
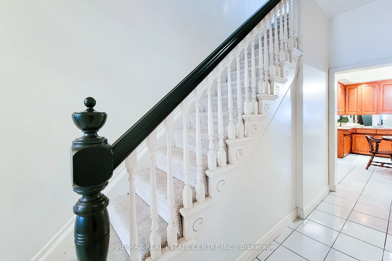
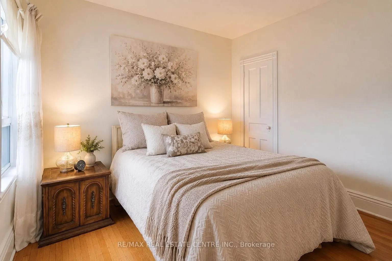
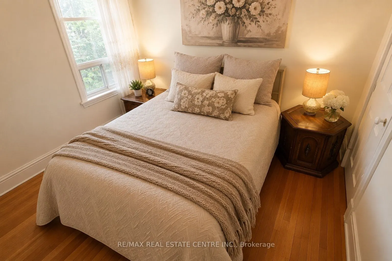
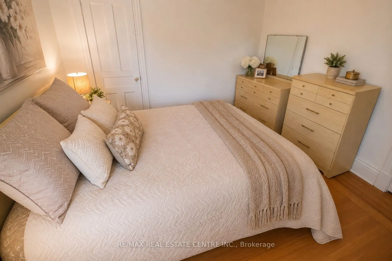
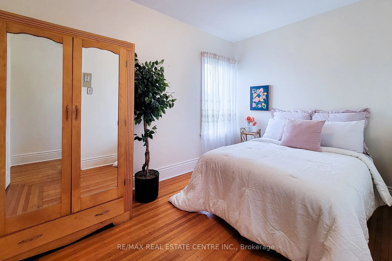
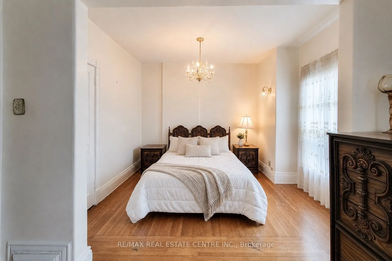
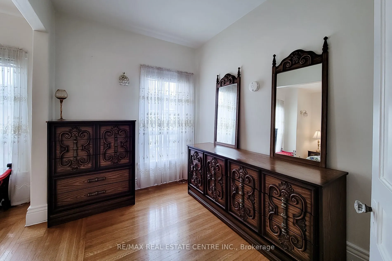
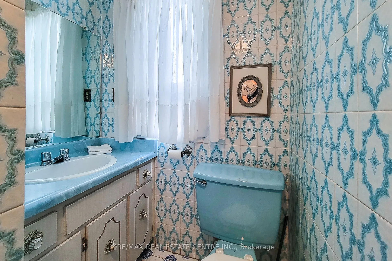
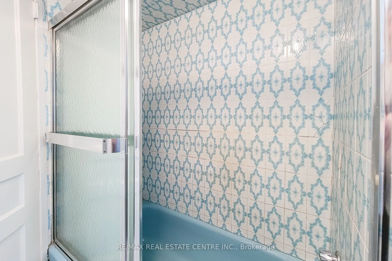
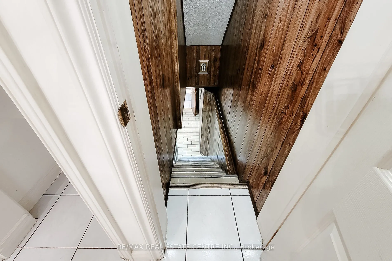
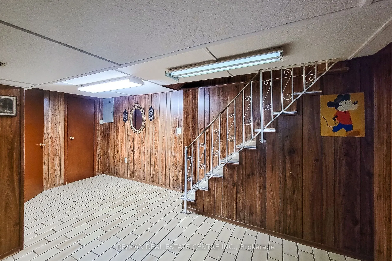
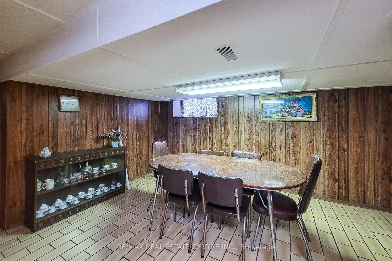
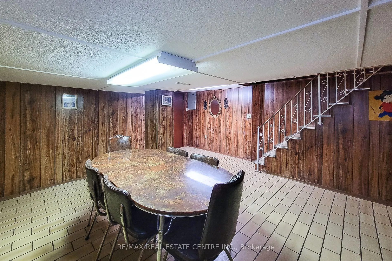
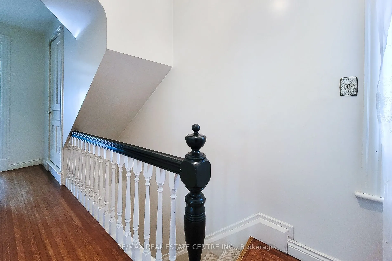
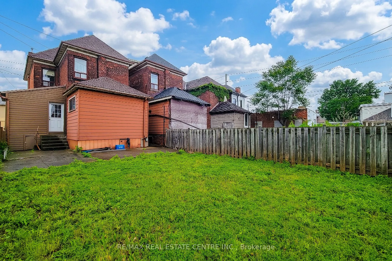
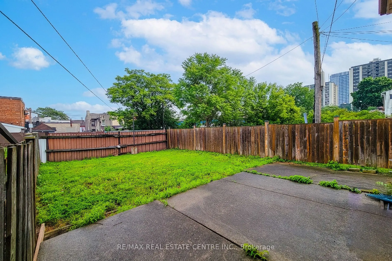
Filled with character, warmth, and endless potential, this beautifully maintained all-brick home offers the perfect blend of historic charm andurban convenience. Ideally situated on a quiet street in one of Hamilton's most vibrant and sought-after neighbourhoods, you're just steps fromthe restaurant...s, boutiques, and nightlife of James Street North, the Hamilton GO Station, and only a short bike ride to the waterfront trails andparks. Inside, you'll find original hardwood floors, soaring 9-foot ceilings, and timeless architectural details that showcase the home's rich historyand character. The spacious layout features three generous bedrooms, a partially finished basement, and an unfinished attic/loft space offeringincredible potential for future living space, a home office, studio, or primary retreat. Outside, enjoy a fully fenced backyard with room to garden,entertain, or create your own outdoor oasis. Whether you're a first-time buyer, growing family, investor, or someone looking to put down roots ina thriving community, this home offers so much possibility. A fantastic location for commuters and city lovers alike, with easy access to transit,highways, downtown amenities, and everything Hamilton has to offer. Furnace updated in 2025. Some photos have been virtually staged.
Full Property Details
Interior
Bedrooms
3
Total Bedrooms
3
Washrooms
2
Square Footage
1500-2000 sqft
Basement
Full
Heating Source
Gas
Heating Fuel
Forced Air
Air Conditioning
Central Air
Family Room
Yes
Kitchens
1
Total Kitchens
1
Fireplace Features
Yes
Bedrooms
3
Total Bedrooms
3
Washrooms
2
Square Footage
1500-2000 sqft
Basement
Full
Heating Source
Gas
Heating Fuel
Forced Air
Air Conditioning
Central Air
Family Room
Yes
Kitchens
1
Total Kitchens
1
Fireplace Features
Yes
Exterior
Depth
100.0
Front
27.42
Driveway
Street Only
Lot Size
27 x 100.0 ft
Pool
None
Parking Spaces
0
Total Parking Spaces
0.00
Parking Description
None
Garage Spaces
0
Zoning
H
Depth
100.0
Front
27.42
Driveway
Street Only
Lot Size
27 x 100.0 ft
Pool
None
Parking Spaces
0
Total Parking Spaces
0.00
Parking Description
None
Garage Spaces
0
Zoning
H
Building Description
Style
2-Storey
Home Type
House
Subtype
Detached
Year Built
100+
Property Orientation
East
Exterior Finish
Brick
Sewers
Sewers
Water Supply
Municipal
Possession Date
10/22/2026
Style
2-Storey
Home Type
House
Subtype
Detached
Year Built
100+
Property Orientation
East
Exterior Finish
Brick
Sewers
Sewers
Water Supply
Municipal
Possession Date
10/22/2026
Community
Community
Beasley
Community
Beasley
Taxes & Fees
Taxes
$3,338.62 /yr
Tax Year
2026
Occupancy
Vacant
Taxes
$3,338.62 /yr
Tax Year
2026
Occupancy
Vacant
Room Types
Bathroom
3 Pc Bath
Dimensions 4 x 4.99 feet
19.96 sqft
Bathroom
4 Pc Bath
Dimensions 4.92 x 7.55 feet
37.15 sqft
Bedroom 2
-
Dimensions 11.25 x 10.6 feet
119.25 sqft
Bedroom 3
-
Dimensions 12.01 x 8.33 feet
100.04 sqft
Dining Room
-
Dimensions 10.83 x 12.99 feet
140.68 sqft
Family Room
-
Dimensions 10.17 x 9.74 feet
99.06 sqft
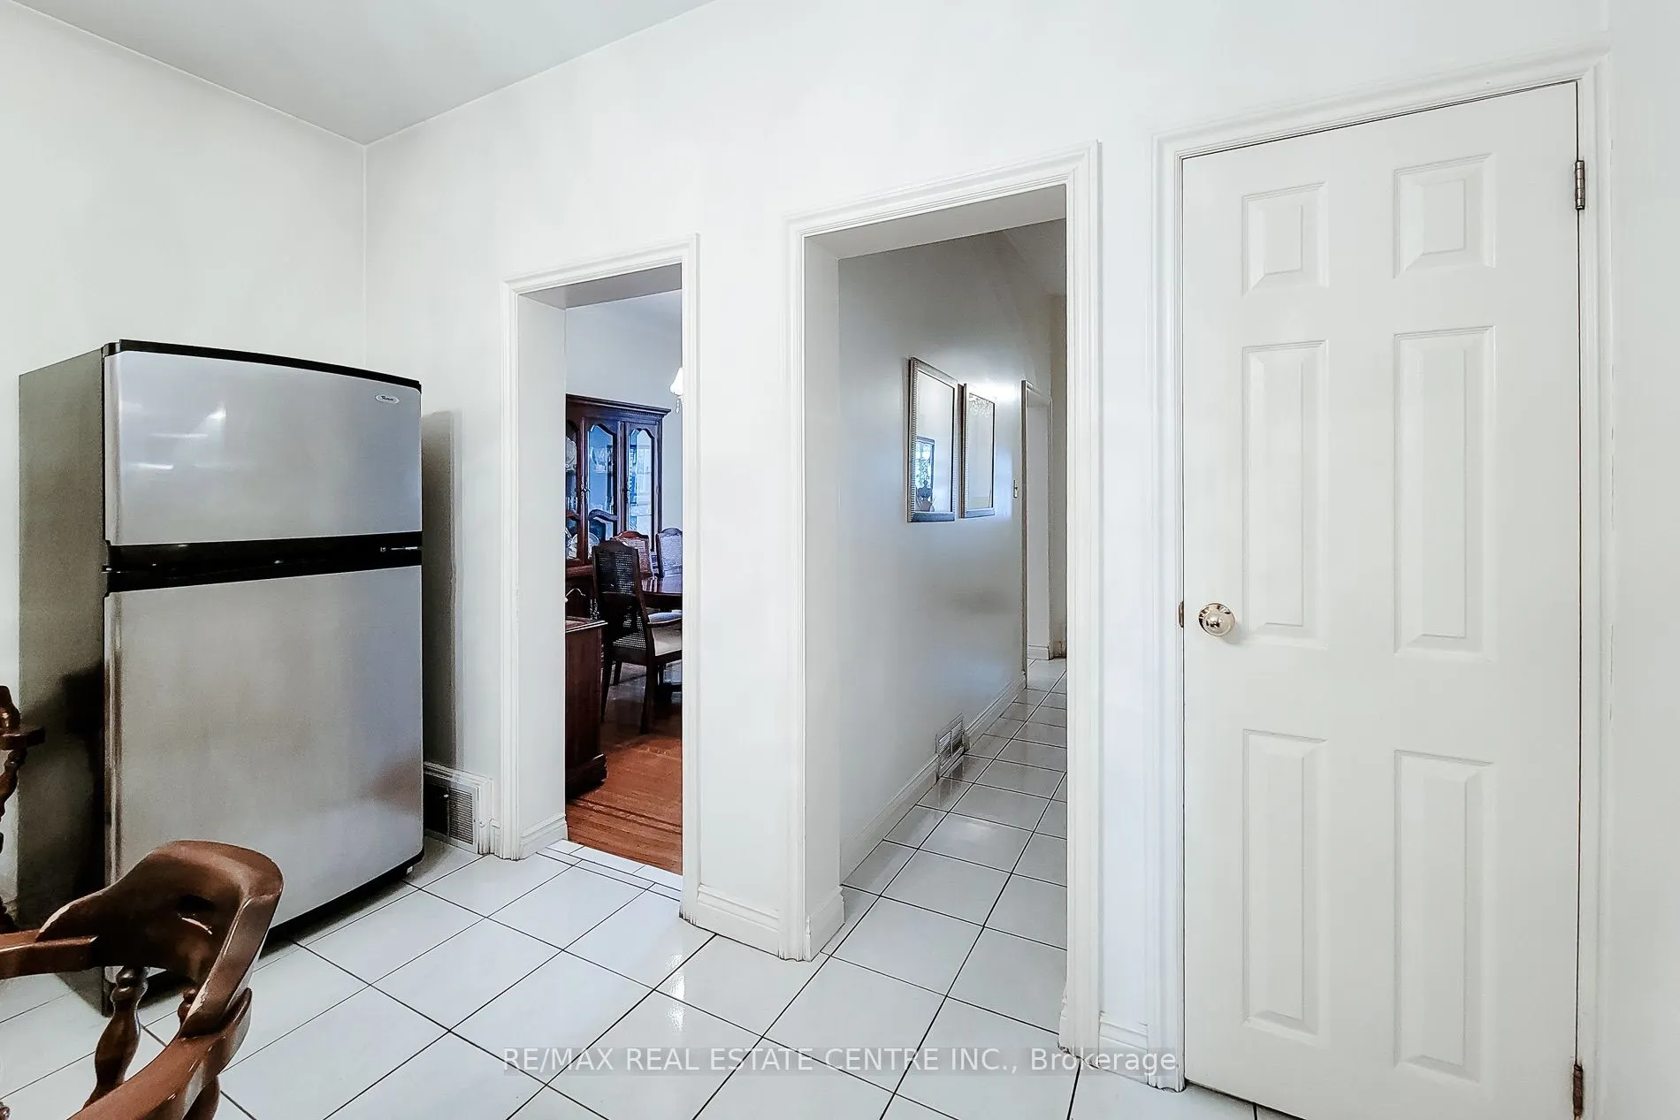
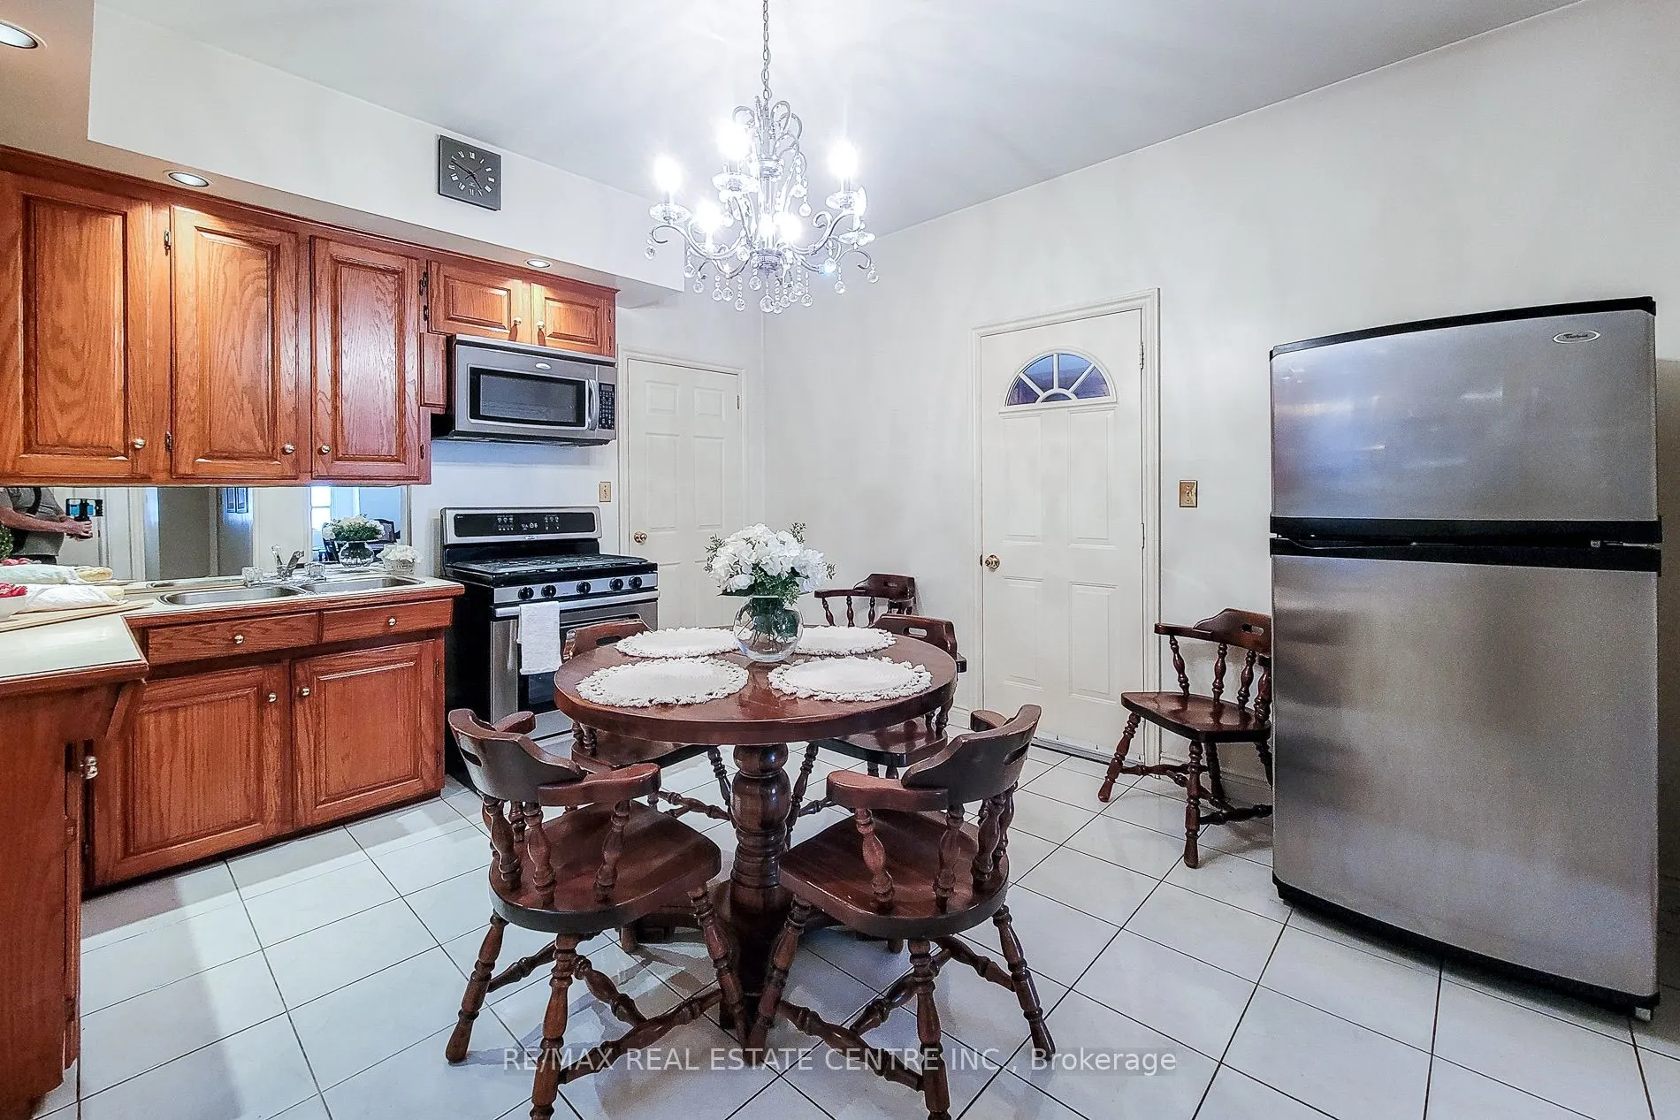
Kitchen
-
Dimensions 12.01 x 14.07 feet
168.98 sqft
Living Room
-
Dimensions 12.34 x 12.66 feet
156.22 sqft
Other
-
Dimensions 12.01 x 16.5 feet
198.16 sqft
Primary Bedroom
-
Dimensions 16.4 x 11.25 feet
184.5 sqft
Recreation
-
Dimensions 16.77 x 16.08 feet
269.66 sqft
Similar Properties(No results)
Mortgage Calculator
Calculate your estimated monthly mortgage payment
Price
$499,900
$
%
%
Total cost of mortgage
$0
Monthly payment
By clicking Save, we will calculate your estimated mortgage for all properties using the saved values (down payment percentage, interest rate, and amortization).
The accuracy and applicability of this calculator are not guaranteed.