Sign In or Create a Free Account to see full details of this property
Key Facts
Key facts for 23 Fairgrounds Drive
Property Type
Townhome, 2-Storey
Parking
Attached 1 garage, 3 parking
MLS #
X13236880
Size
1500-2000 sqft
Basement
Unfinished
Listed on
2026-06-03
Lot size
20 x 160.71
Tax
$4,235.74 /yr
Days on Market
13
Approximate Age
-
Maintenance Fee
-
Description
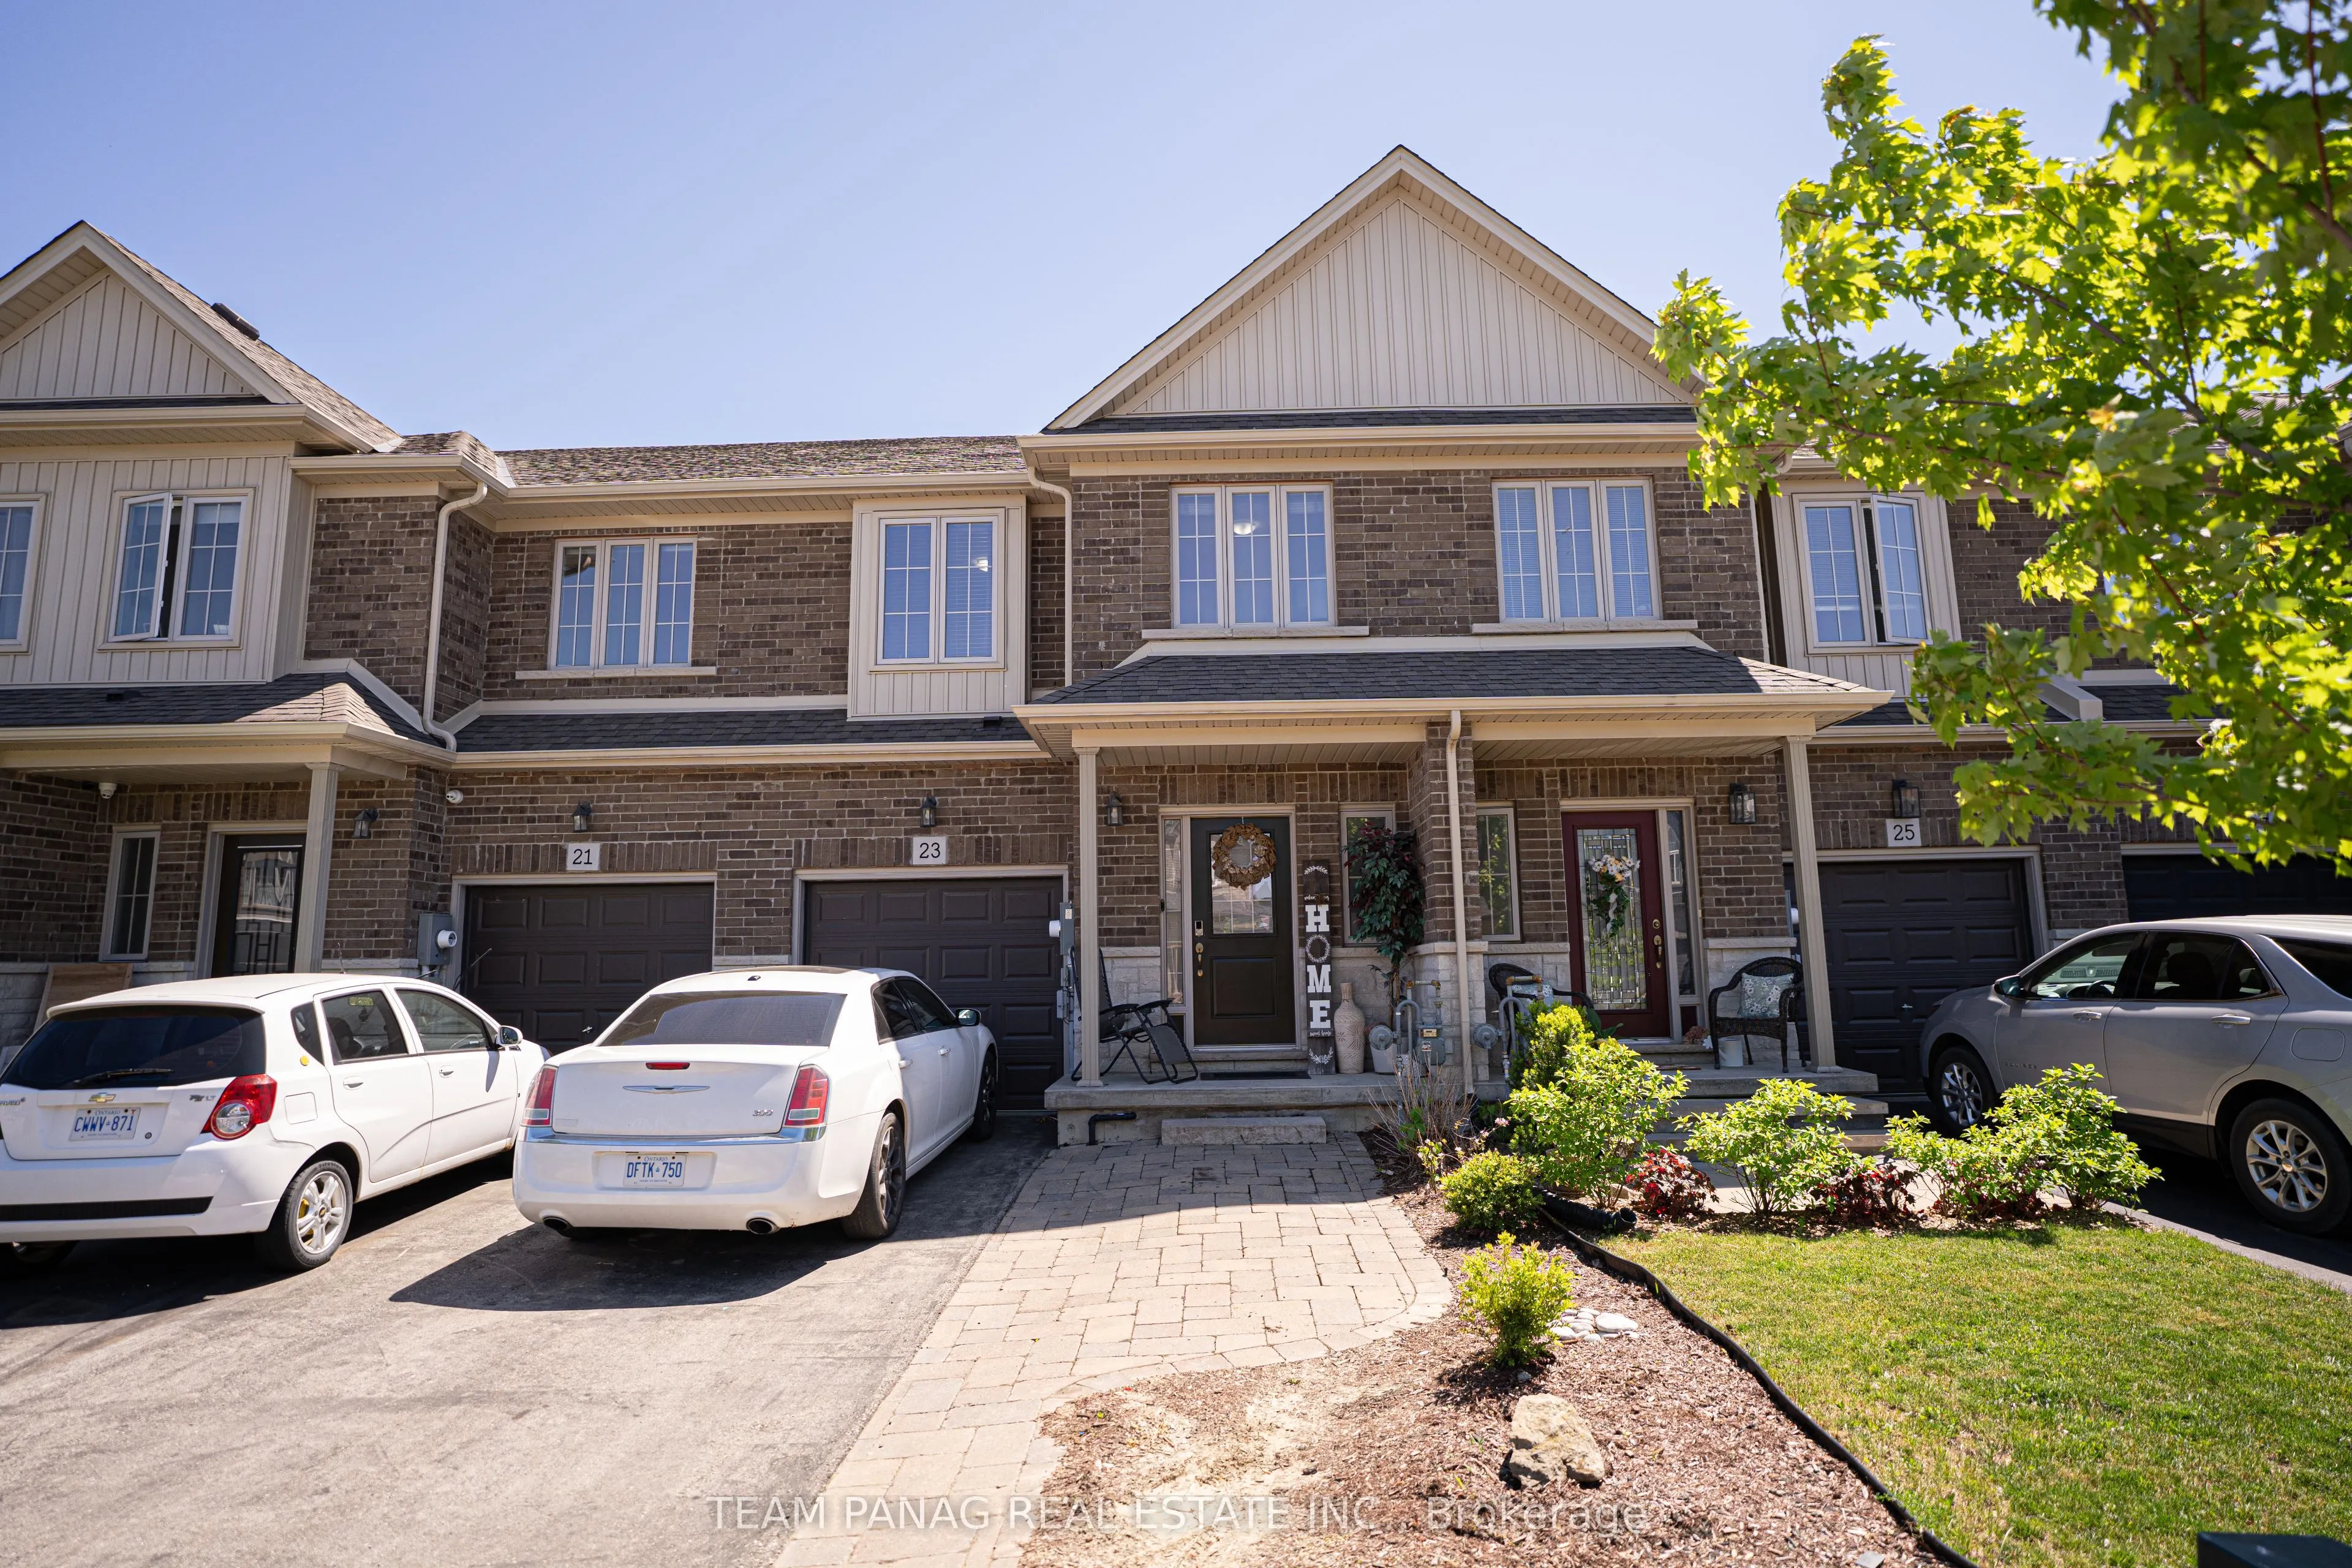
Where modern comfort meets small-town charm in the heart of family-friendly Binbrook. This beautifully maintained 3-bedroom, 4-bath freehold townhome built by JBR Homes offers nearly 1,900 sq. ft. of bright and functional living space designed for growing families and everyday living. Step inside to... a warm and inviting main floor featuring large windows, abundant natural light and an open-concept layout perfect for entertaining. The stylish kitchen showcases granite countertops, white cabinetry, stainless steel appliances and a farmhouse sink overlooking the spacious living and dining areas. Upstairs, retreat to the generous primary suite complete with elegant barn doors, a walk-in closet and a spa-inspired ensuite featuring a glass shower, double vanity and relaxing soaker tub. Two additional bedrooms and well-appointed baths provide ample space for the whole family. The unfinished basement offers endless potential to create your dream rec room, home gym, office or additional living space tailored to your needs. Outside, enjoy the spacious backyard perfect for kids, pets, summer gatherings or relaxing under the pergola. (Hot tub negotiable.) Conveniently located close to parks, trails, schools and all essential amenities, this is the perfect place to call home. The property has been thoughtfully upgraded with a gas stove line and gas stove, a custom fridge buildout, a Tesla EV charger, modern pot lights throughout, upgraded stairs, a convenient second-floor laundry room, and a full basement washroom rough-in.
Full Property Details
Interior
Bedrooms
3
Total Bedrooms
3
Washrooms
3
Square Footage
1500-2000 sqft
Basement
Unfinished
Heating Source
Gas
Heating Fuel
Forced Air
Air Conditioning
Central Air
Family Room
Yes
Kitchens
1
Total Kitchens
1
Fireplace Features
Yes
Bedrooms
3
Total Bedrooms
3
Washrooms
3
Square Footage
1500-2000 sqft
Basement
Unfinished
Heating Source
Gas
Heating Fuel
Forced Air
Air Conditioning
Central Air
Family Room
Yes
Kitchens
1
Total Kitchens
1
Fireplace Features
Yes
Exterior
Depth
160.71
Front
20.01
Lot Size
20 x 160.71 ft
Pool
None
Parking Spaces
3
Total Parking Spaces
3.00
Parking Description
Attached
Garage Spaces
1
Depth
160.71
Front
20.01
Lot Size
20 x 160.71 ft
Pool
None
Parking Spaces
3
Total Parking Spaces
3.00
Parking Description
Attached
Garage Spaces
1
Building Description
Style
2-Storey
Home Type
Townhome
Subtype
Att/Row/Townhouse
Property Orientation
South
Exterior Finish
Brick,Stone
Sewers
Sewers
Water Supply
Municipal
Possession Date
No Data
Style
2-Storey
Home Type
Townhome
Subtype
Att/Row/Townhouse
Property Orientation
South
Exterior Finish
Brick,Stone
Sewers
Sewers
Water Supply
Municipal
Possession Date
No Data
Community
Community
Binbrook
Community
Binbrook
Taxes & Fees
Taxes
$4,235.74 /yr
Tax Year
2025
Taxes
$4,235.74 /yr
Tax Year
2025
Room Types
Bathroom
2 Pc Bath
Dimensions - feet
0 sqft
Bathroom
4 Pc Bath
Dimensions - feet
0 sqft
Bathroom
5 Pc Ensuite
Dimensions - feet
0 sqft
Bedroom 2
-
Dimensions 13.25 x 8.5 feet
112.62 sqft
Bedroom 3
-
Dimensions 12.66 x 9.84 feet
124.57 sqft
Dining Room
-
Dimensions 14.17 x 8.5 feet
120.44 sqft
Kitchen
-
Dimensions 14.17 x 10.17 feet
144.11 sqft
Living Room
-
Dimensions 19.55 x 15.09 feet
295.01 sqft
Primary Bedroom
-
Dimensions 21.42 x 12.5 feet
267.75 sqft
Similar Properties(No results)
Mortgage Calculator
Calculate your estimated monthly mortgage payment
Price
$680,000
$
%
%
Total cost of mortgage
$0
Monthly payment
By clicking Save, we will calculate your estimated mortgage for all properties using the saved values (down payment percentage, interest rate, and amortization).
The accuracy and applicability of this calculator are not guaranteed.