Sign In or Create a Free Account to see full details of this property
Key Facts
Key facts for 56 Park Ridge Drive
Property Type
House, Bungalow
Parking
Attached 2 garage, 6 parking
MLS #
N13863308
Size
2500-3000 sqft
Basement
Apartment,Separate Entrance
Listed on
2026-10-05
Lot size
73 x 138.04
Tax
$10,206 /yr
Days on Market
8
Approximate Age
-
Maintenance Fee
-
Description
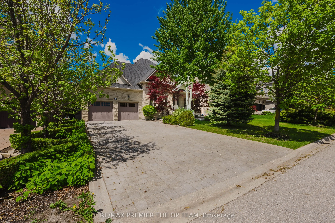
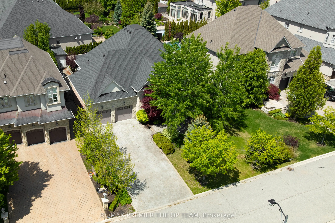
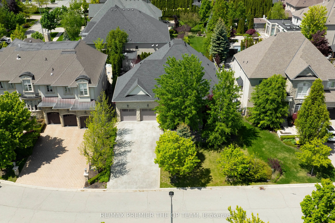
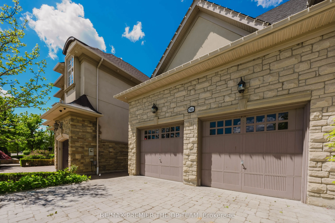
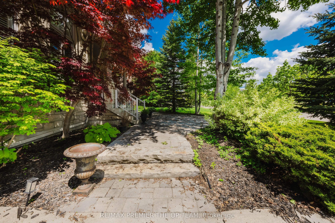
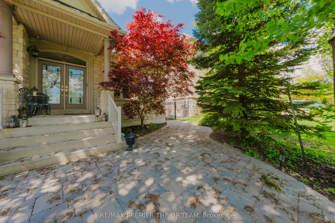
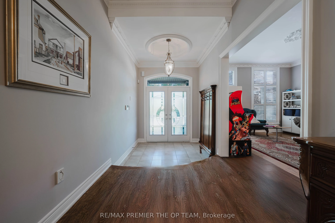
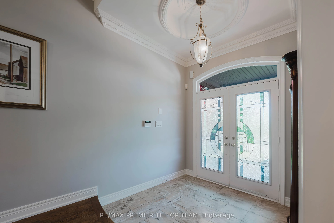
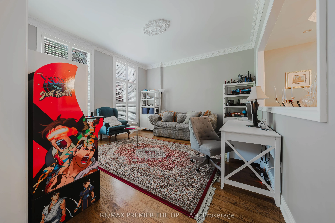
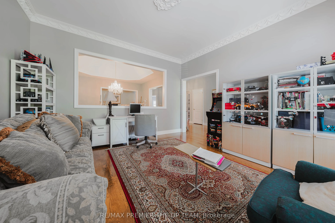
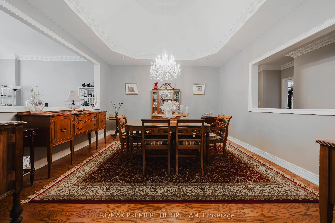
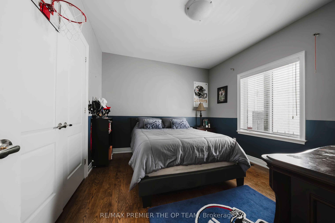
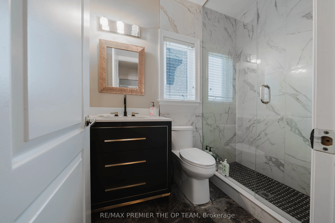
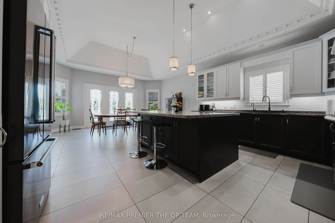
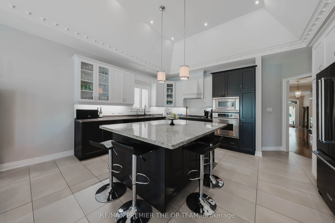
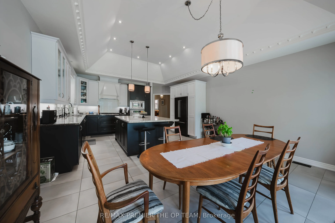
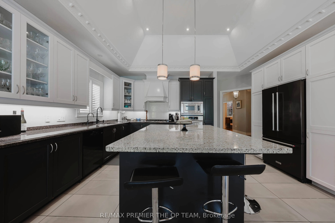
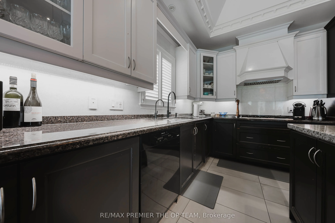
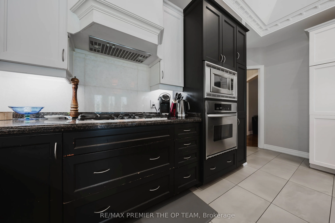
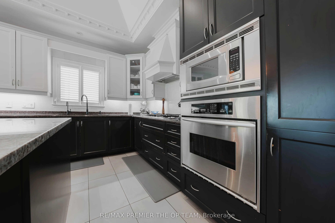
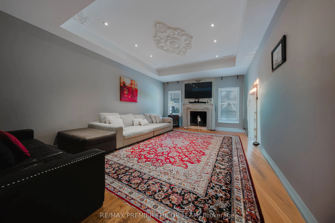
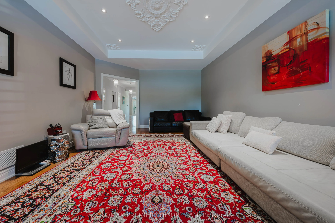
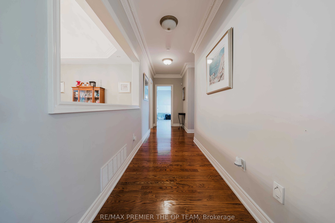
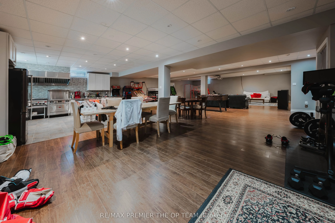
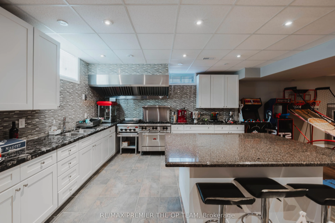
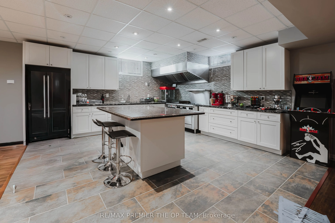
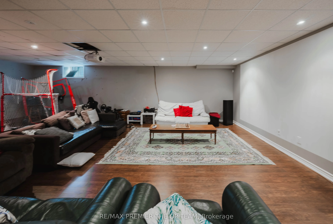
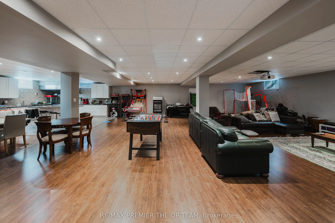
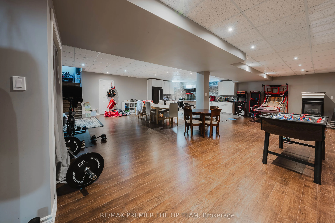
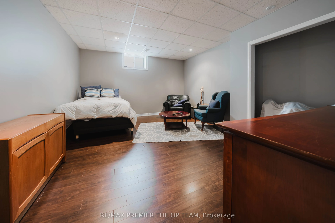
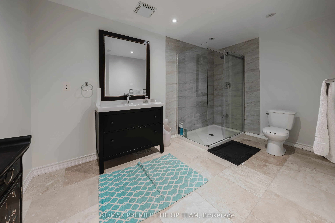
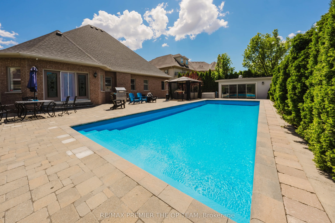
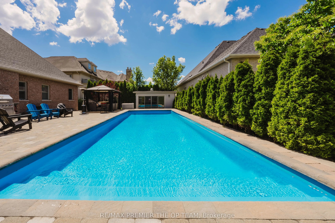
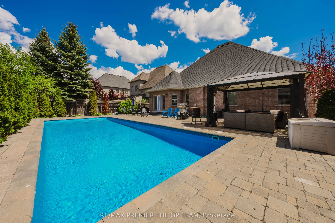
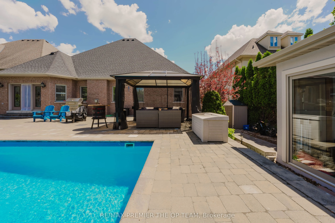
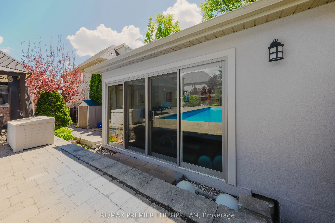
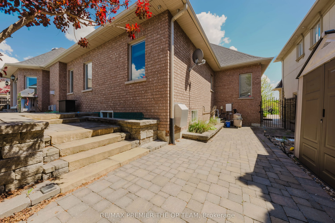
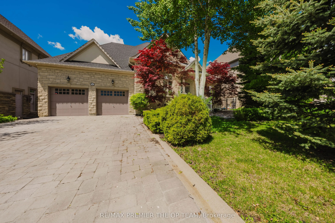
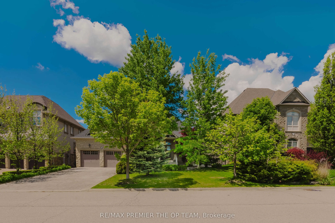
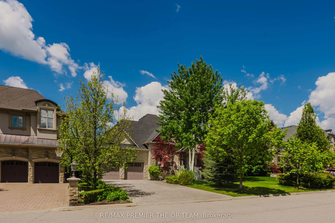
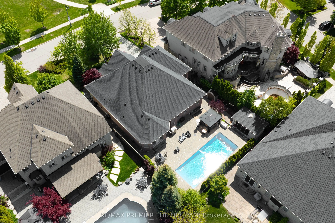
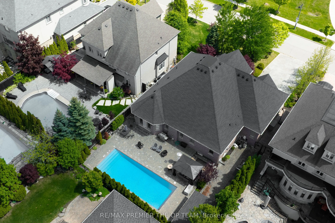
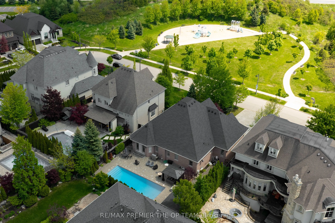
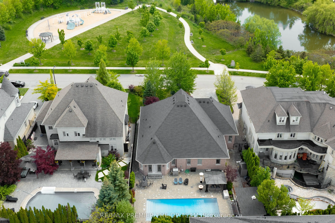
Experience Refined Living In This Exceptional Custom-Built Bungalow, Offering Nearly 3,000 Sq. Ft. Of Meticulously Crafted Living Space And Ideally Positioned Overlooking A Serene Park And Picturesque Pond. The Elegant Main Level Features Soaring Cathedral Dome Ceilings, Rich Hardwood Flooring, And ...A Stunning Gas Fireplace That Anchors The Spacious Family Room. The Gourmet Maple Kitchen Is Thoughtfully Designed With A Large Center Island, Seamlessly Connecting Indoor And Outdoor Living. Step Outside To Your Private Resort-Style Backyard Retreat, Complete With An Expansive Interlock Patio, Charming Gazebo, And A Fully Heated Year-Round Cabana. At The Heart Of This Outdoor Oasis Is A Spectacular In-Ground Fiberglass Pool, Surrounded By Professionally Landscaped Gardens And Mature Privacy Trees, Creating A Tranquil And Secluded Setting For Relaxation And Entertaining. The Professionally Finished Lower Level Offers Incredible Versatility With A Separate Entrance, An Industrial-Grade Chef's Kitchen, Spacious Open-Concept Entertainment Area, Dedicated Office, Generous Bedroom, Elegant 3-Piece Bathroom, And A Striking Three-Way Fireplace. Perfectly Suited For Multi-Generational Living, Guest Accommodations, Or Potential Income Opportunities. Additional Conveniences Include Professional Pool Maintenance And Landscaping Services.
Full Property Details
Interior
Bedrooms
3
Bedrooms Plus
1
Total Bedrooms
4
Washrooms
4
Square Footage
2500-3000 sqft
Basement
Apartment,Separate Entrance
Heating Source
Gas
Heating Fuel
Forced Air
Air Conditioning
Central Air
Family Room
Yes
Kitchens
1
Kitchens Plus
1
Total Kitchens
2
Fireplace Features
Yes
Bedrooms
3
Bedrooms Plus
1
Total Bedrooms
4
Washrooms
4
Square Footage
2500-3000 sqft
Basement
Apartment,Separate Entrance
Heating Source
Gas
Heating Fuel
Forced Air
Air Conditioning
Central Air
Family Room
Yes
Kitchens
1
Kitchens Plus
1
Total Kitchens
2
Fireplace Features
Yes
Exterior
Depth
138.04
Front
72.65
Driveway
Private
Lot Size
73 x 138.04 ft
Pool
Inground
Waterfront
None
Parking Spaces
6
Total Parking Spaces
8.00
Parking Description
Attached
Garage Spaces
2
Depth
138.04
Front
72.65
Driveway
Private
Lot Size
73 x 138.04 ft
Pool
Inground
Waterfront
None
Parking Spaces
6
Total Parking Spaces
8.00
Parking Description
Attached
Garage Spaces
2
Building Description
Style
Bungalow
Home Type
House
Subtype
Detached
Property Orientation
North
Exterior Finish
Brick
Sewers
Sewers
Water Supply
Municipal
Possession Date
No Data
Style
Bungalow
Home Type
House
Subtype
Detached
Property Orientation
North
Exterior Finish
Brick
Sewers
Sewers
Water Supply
Municipal
Possession Date
No Data
Community
Community
Kleinburg
Community
Kleinburg
Taxes & Fees
Taxes
$10,206 /yr
Tax Year
2025
Occupancy
Owner+Tenant
Taxes
$10,206 /yr
Tax Year
2025
Occupancy
Owner+Tenant
Room Types
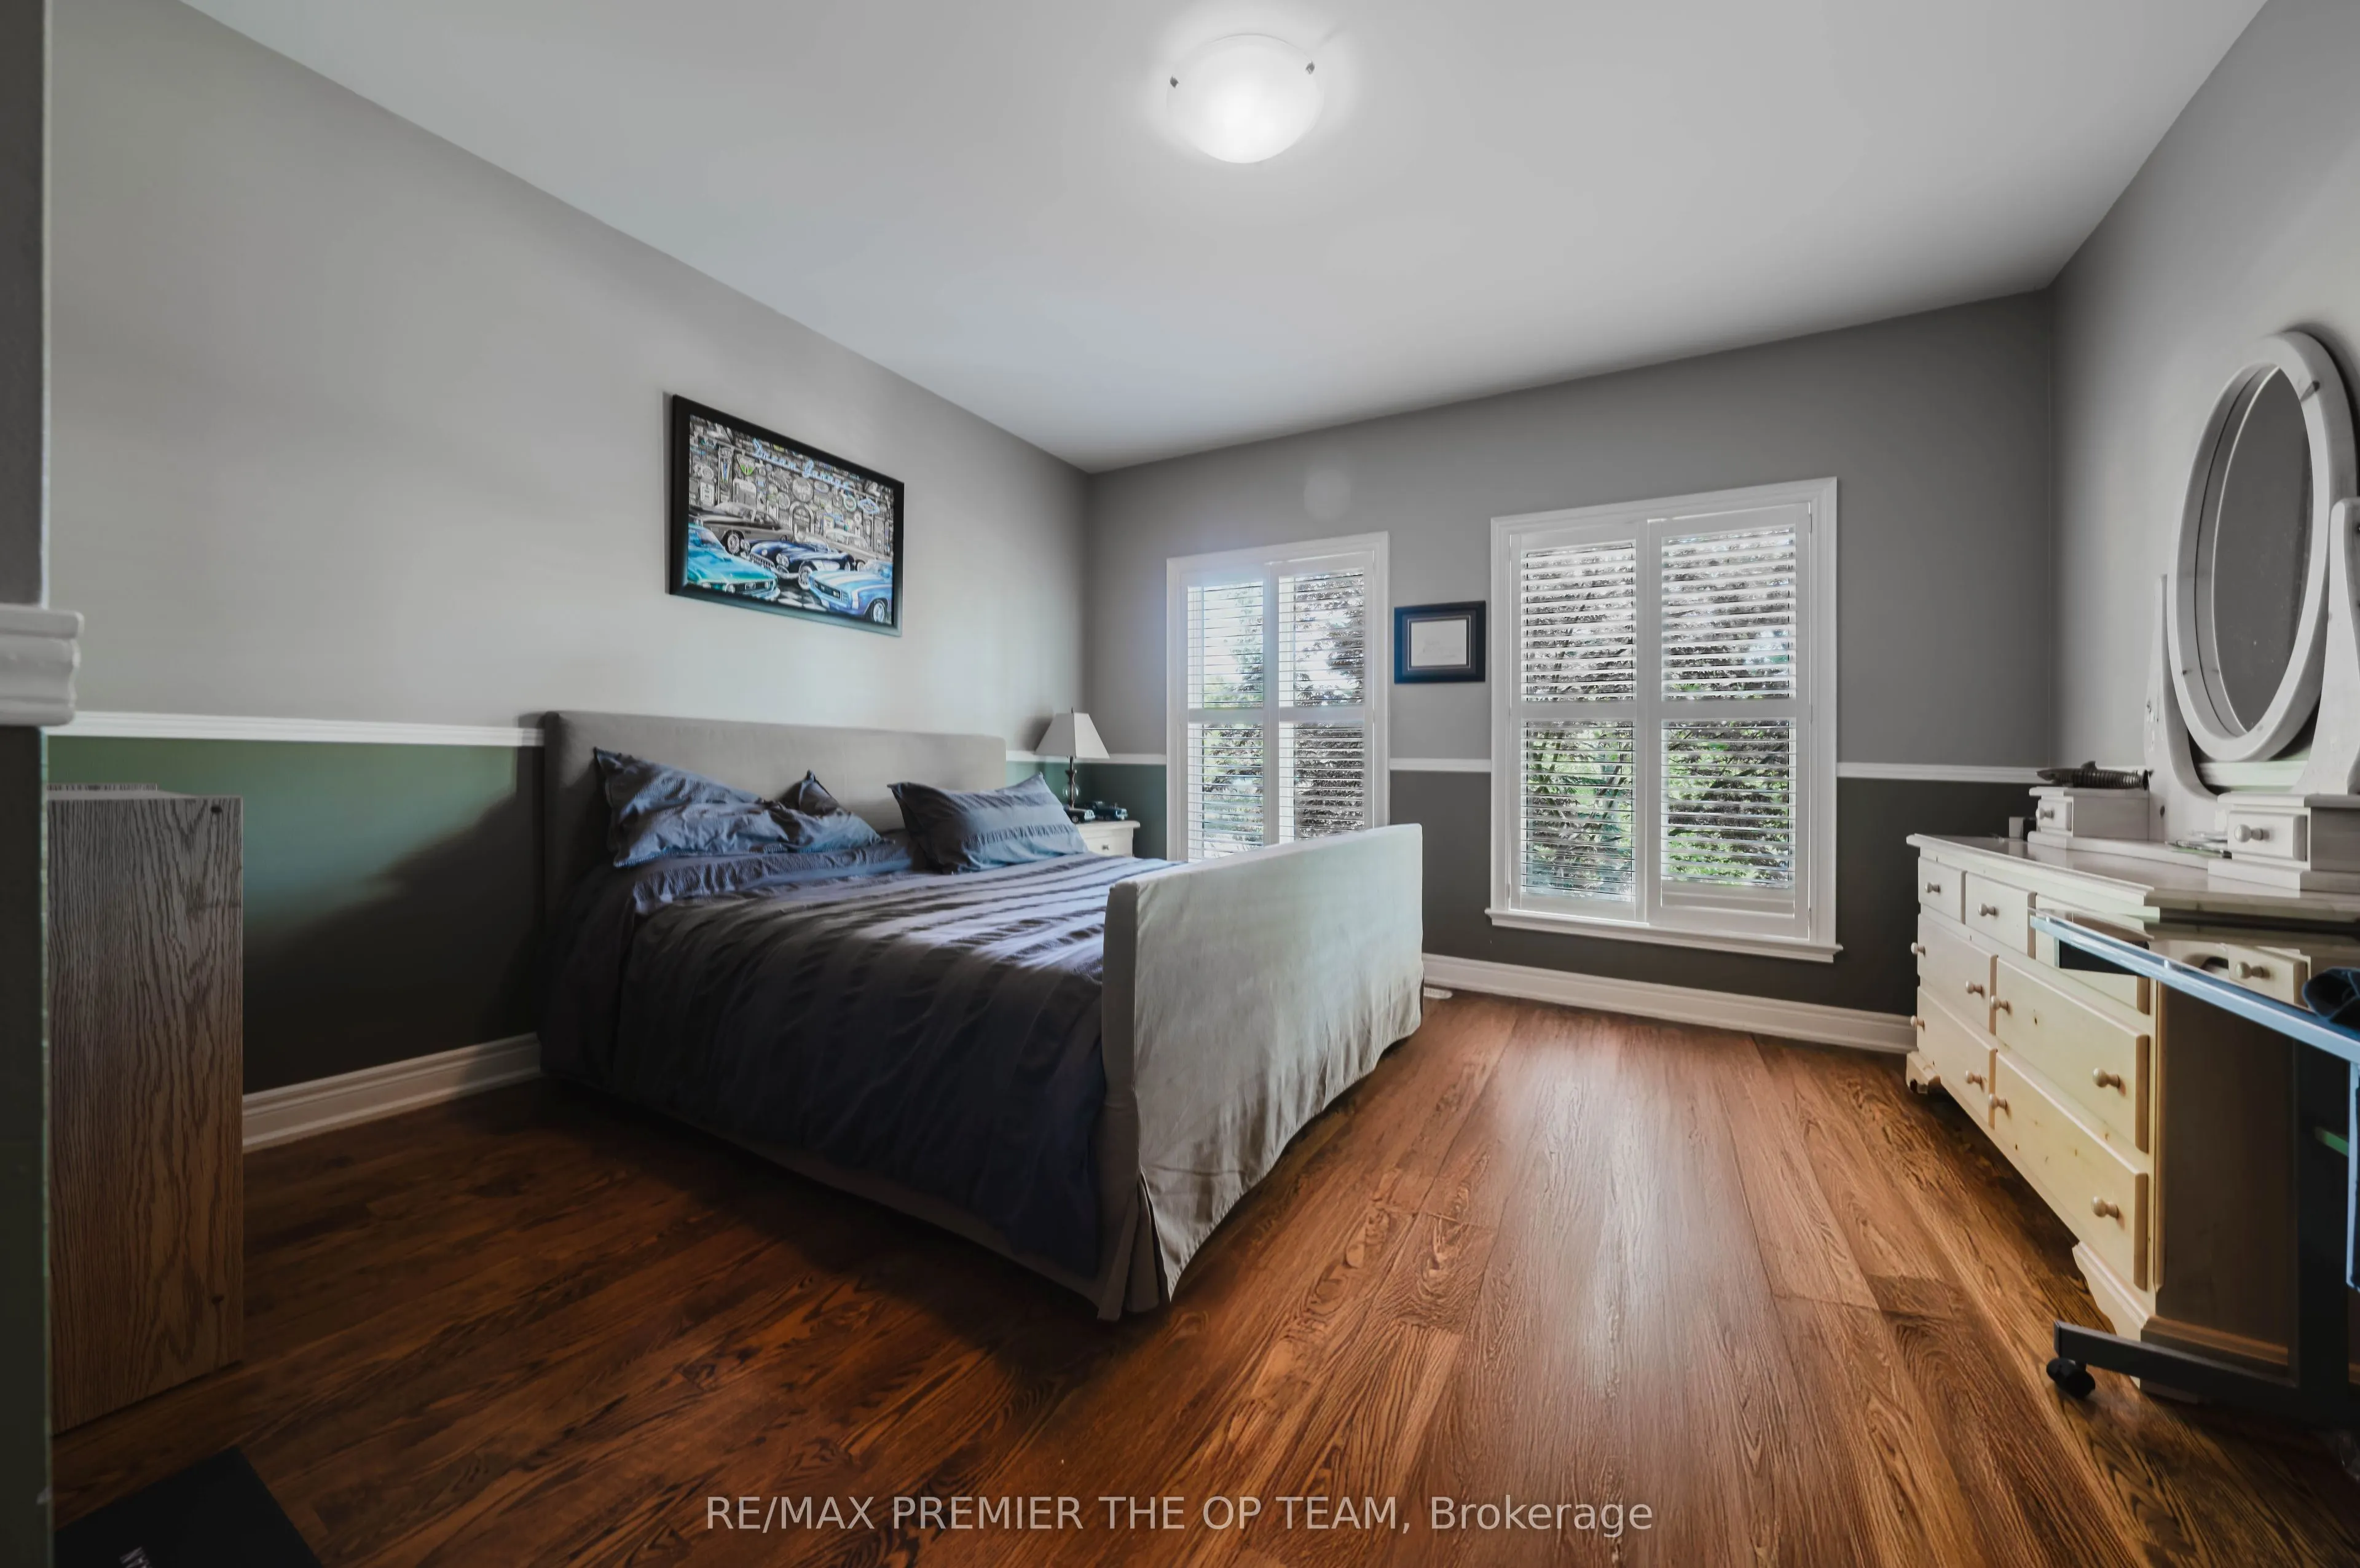
Bedroom 2
-
Dimensions 13.65 x 12.93 feet
176.49 sqft
Bedroom 3
-
Dimensions 12.01 x 11.25 feet
135.11 sqft
Bedroom 4
-
Dimensions 12.01 x 11.25 feet
135.11 sqft
Bedroom 5
-
Dimensions 12.93 x 8.73 feet
112.88 sqft
Dining Room
-
Dimensions 14.24 x 14.24 feet
202.78 sqft
Family Room
-
Dimensions 21.98 x 14.17 feet
311.46 sqft
Family Room
-
Dimensions 45.01 x 14.86 feet
668.85 sqft
Kitchen
-
Dimensions 24.51 x 16.86 feet
413.24 sqft
Kitchen
-
Dimensions 32.84 x 17.32 feet
568.79 sqft
Living Room
-
Dimensions 14.24 x 14.24 feet
202.78 sqft
Office
-
Dimensions 12.93 x 8.73 feet
112.88 sqft
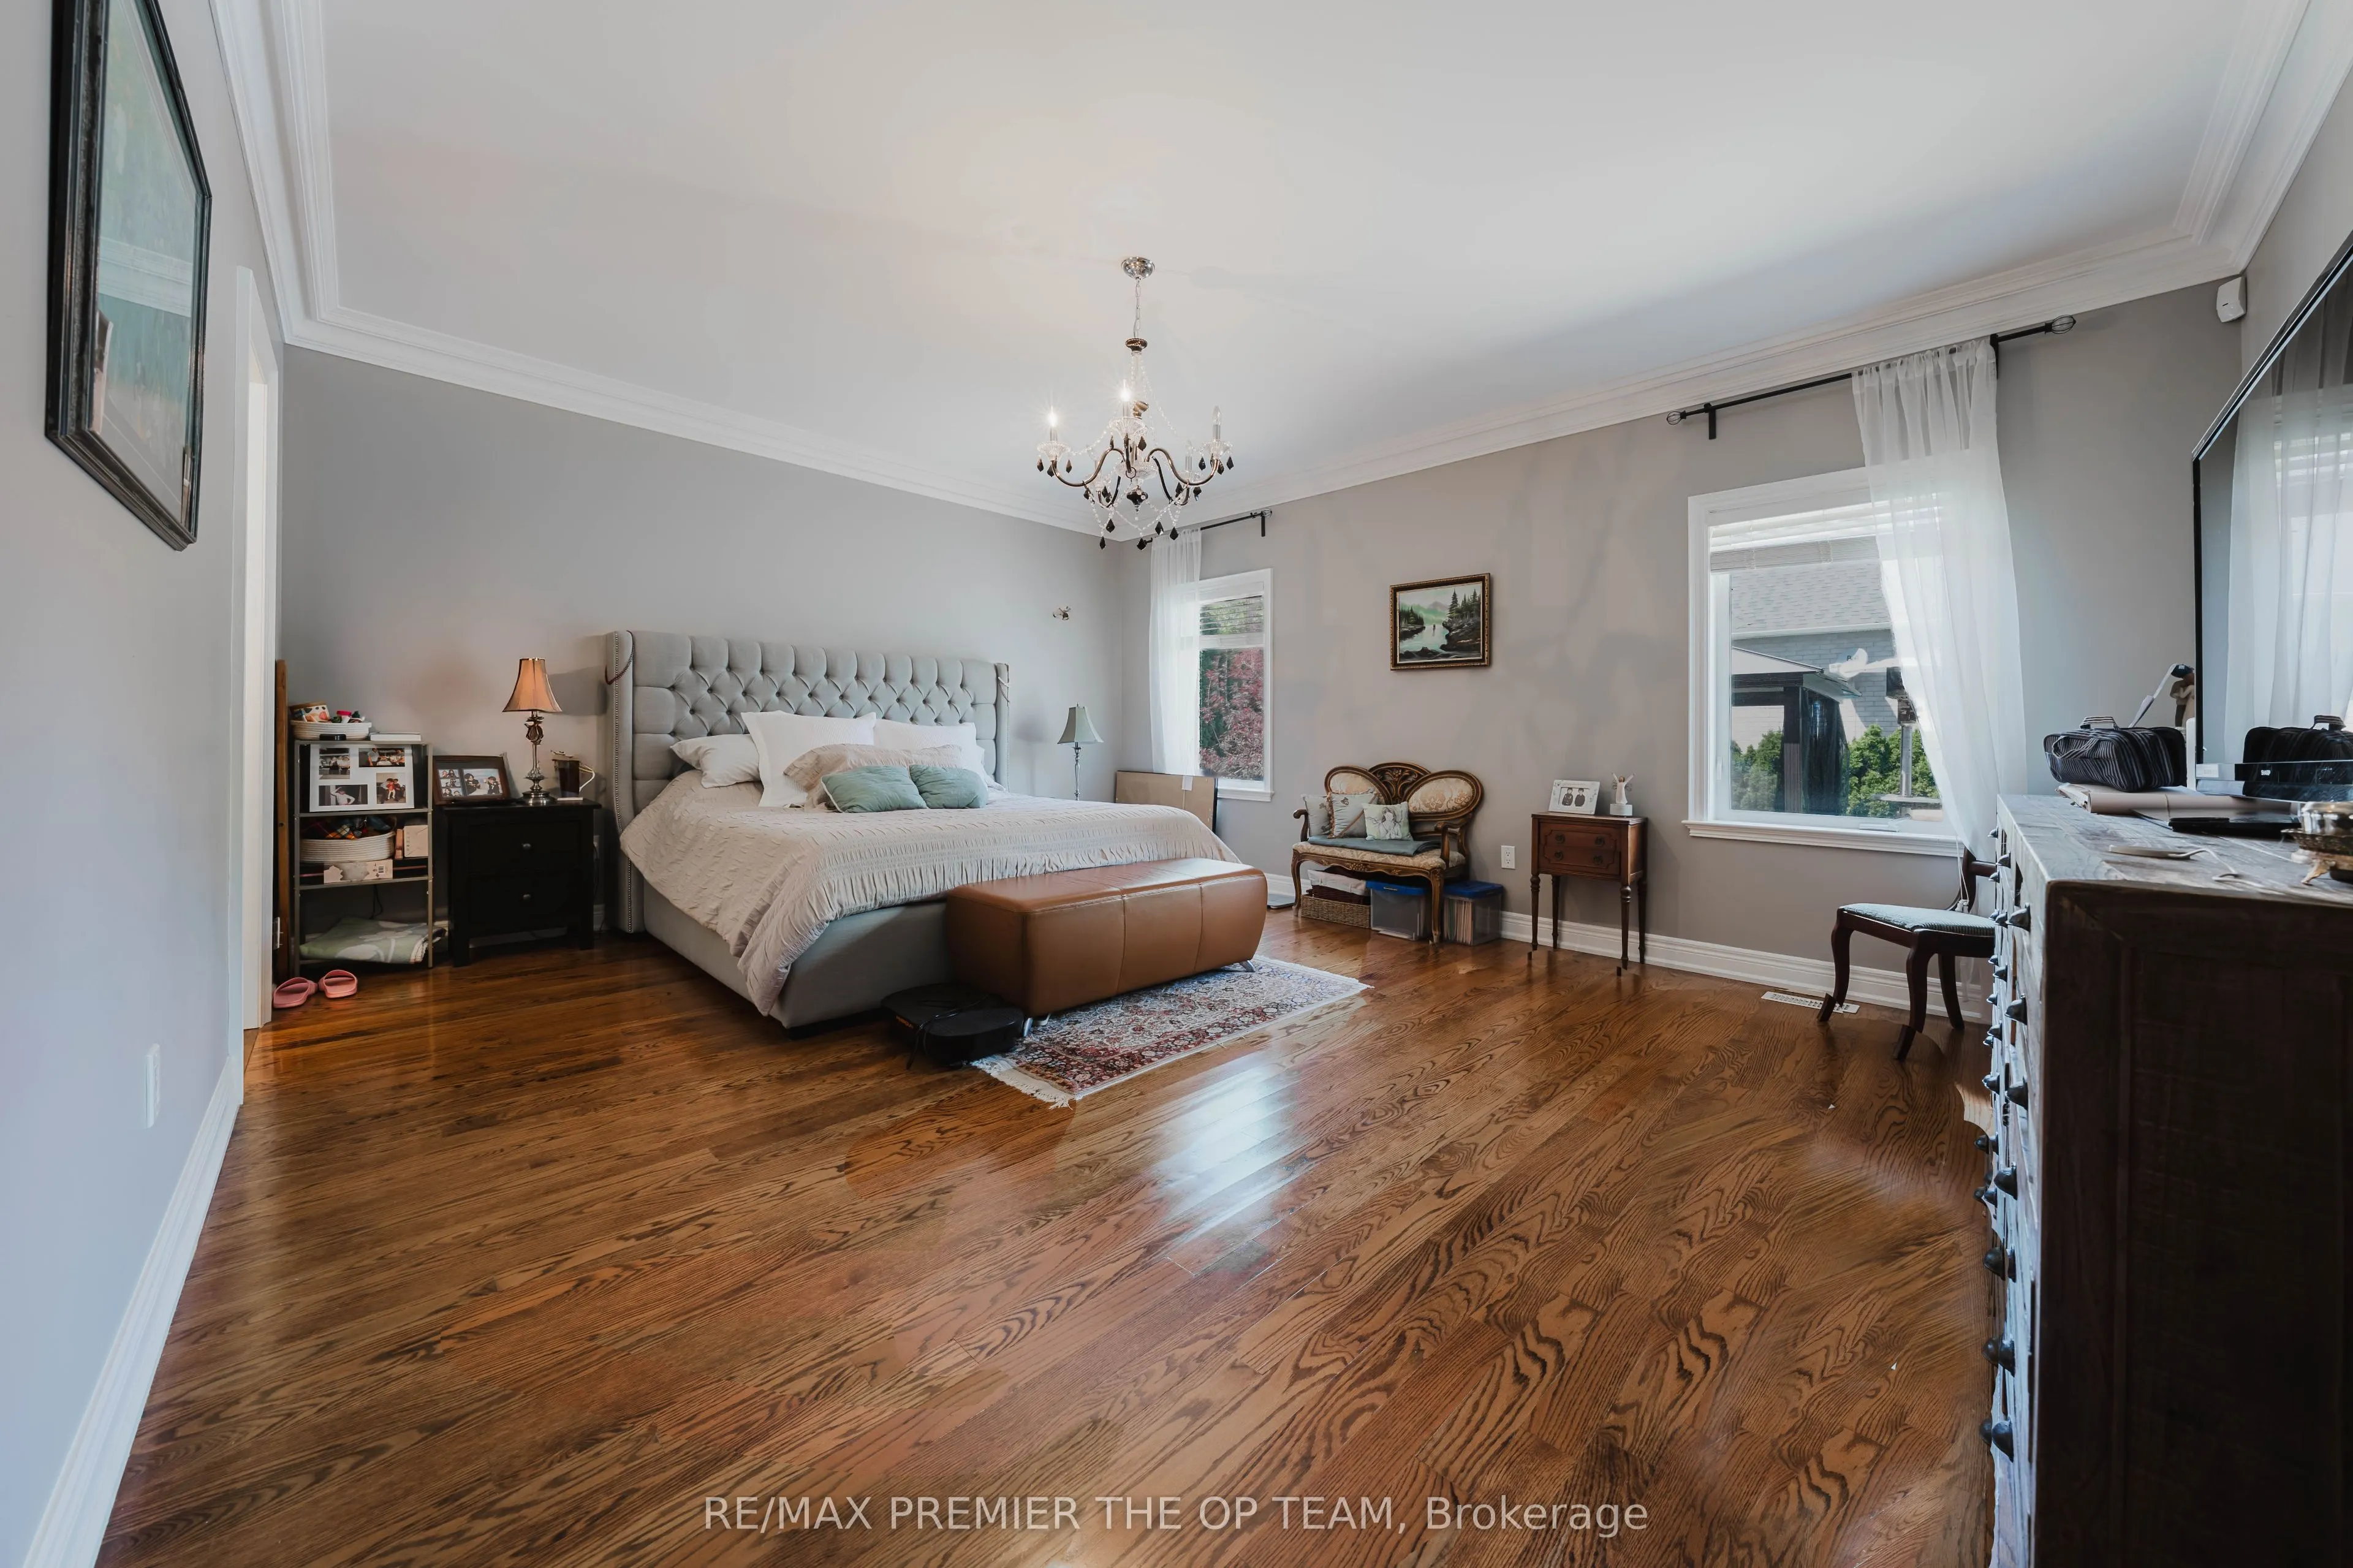
Primary Bedroom
-
Dimensions 18.37 x 14.93 feet
274.26 sqft
Similar Properties(No results)
Mortgage Calculator
Calculate your estimated monthly mortgage payment
Price
$2,675,000
$
%
%
Total cost of mortgage
$0
Monthly payment
By clicking Save, we will calculate your estimated mortgage for all properties using the saved values (down payment percentage, interest rate, and amortization).
The accuracy and applicability of this calculator are not guaranteed.