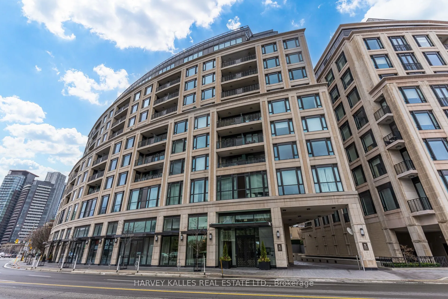
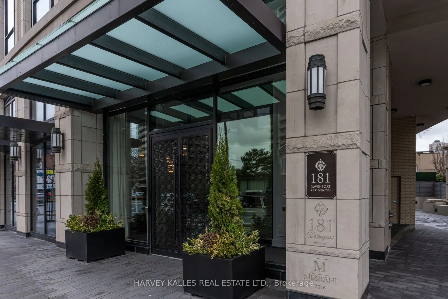
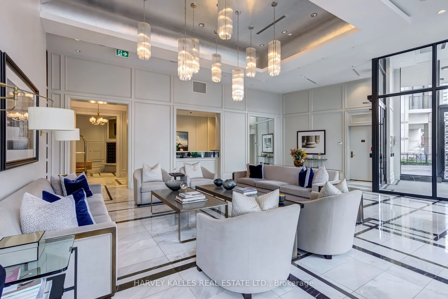
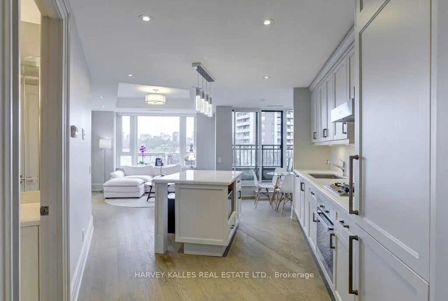
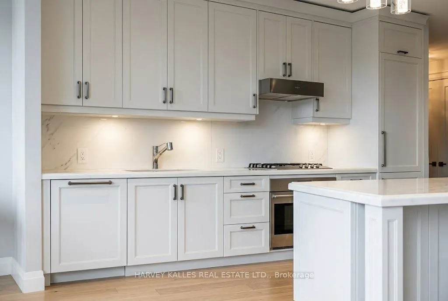
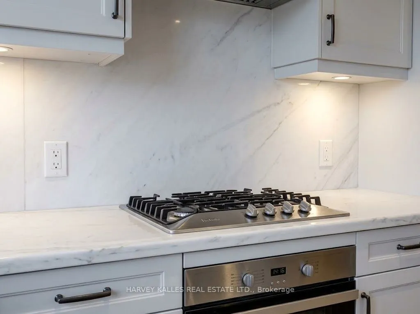
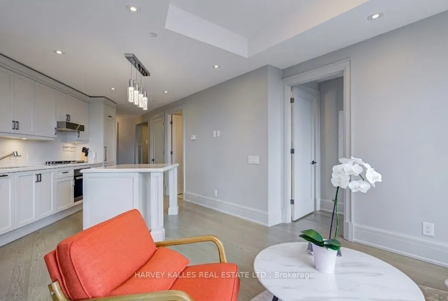
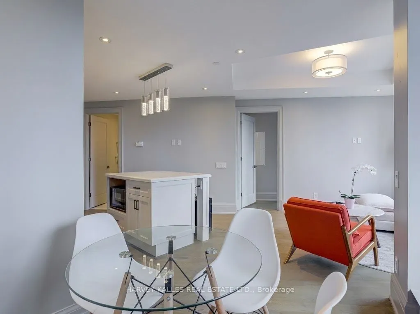
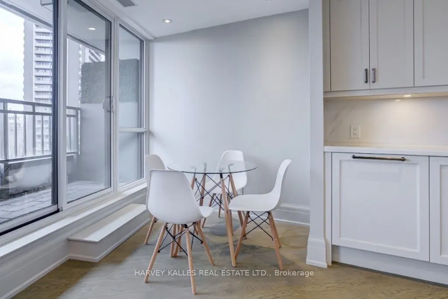
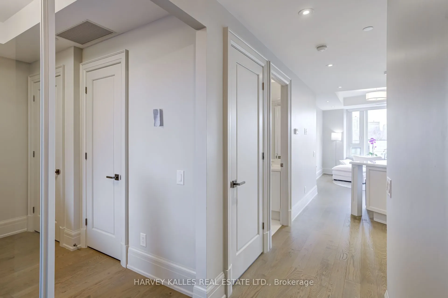
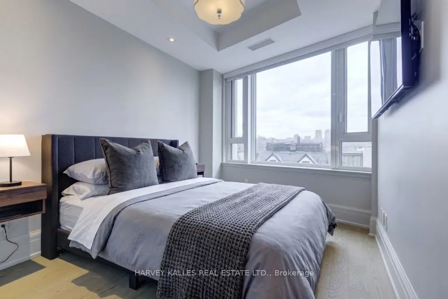
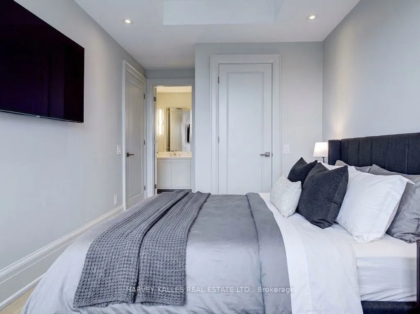
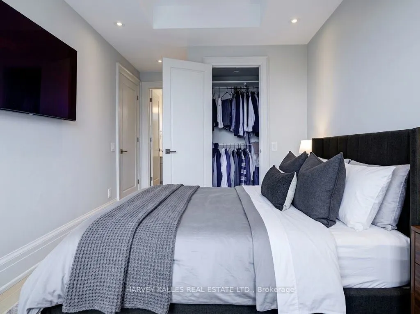
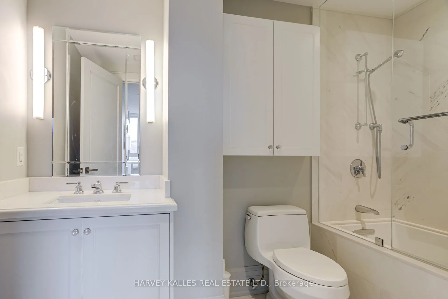
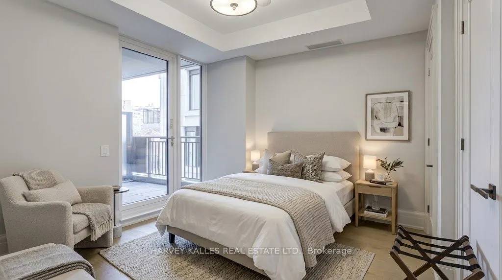
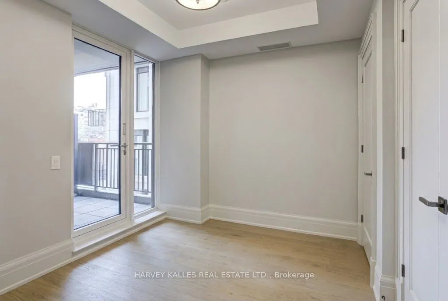
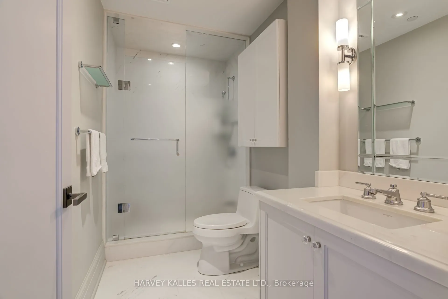
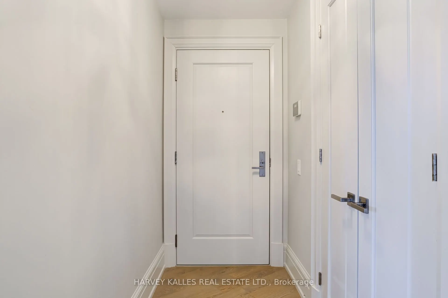
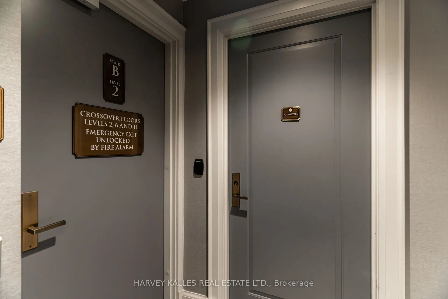
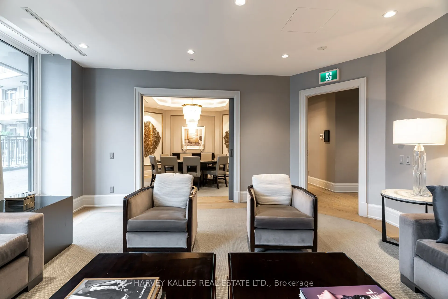
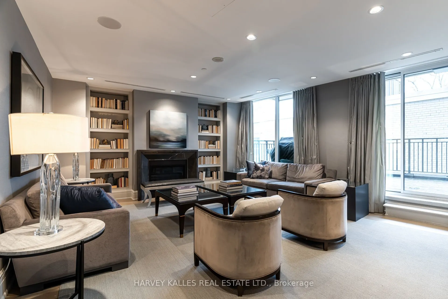
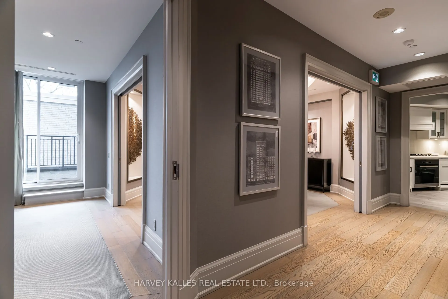
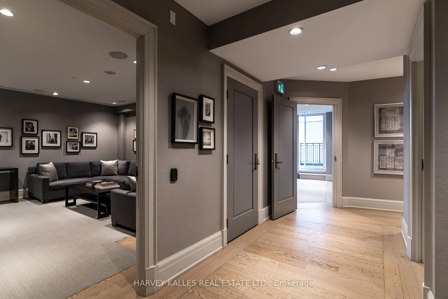
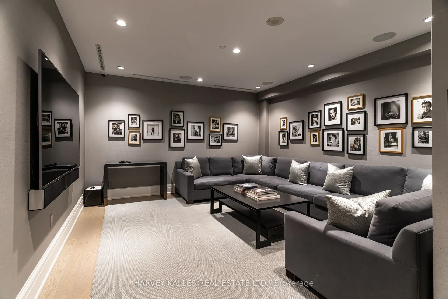
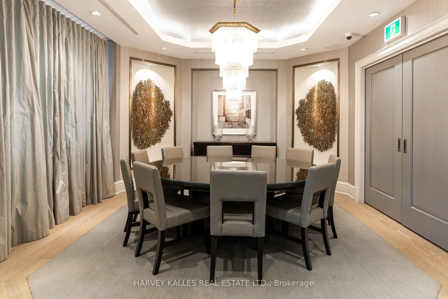
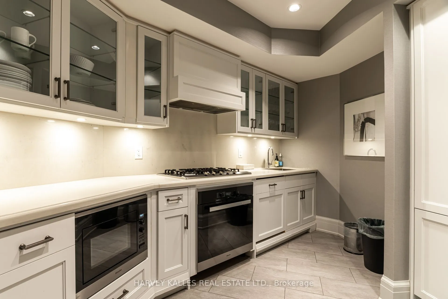
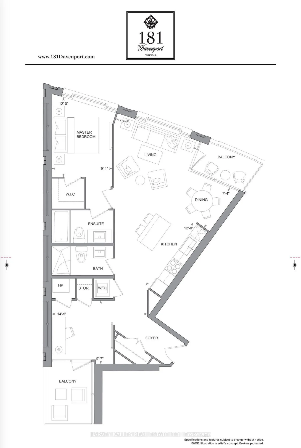
Discover boutique Yorkville living at 181 Davenport, an exclusive residence of just 68 suites. This beautifully appointed corner suite offers a highly desirable combination of two bedrooms, two full bathrooms and two private balconies.Floor-to-ceiling windows bring natural light into the open-concep...t living and dining space, anchored by a sophisticated kitchen with a Caesarstone island and premium Miele appliances. The primary bedroom features a walk-in closet and ensuite bathroom, while the versatile second bedroom enjoys its own closet, and private balcony-equally suited to guests or a dedicated home office. Heated bathroom floors add an extra touch of everyday luxury.Complete with a dedicated underground parking space and an owned locker, residents enjoy 24-hour white glove concierge service, valet parking, fitness facilities and guest suites. Just steps from, Yorkville's celebrated shops and restaurants, the ROM and the University of Toronto.An exceptional opportunity for refined, lock-and-leave living in one of Toronto's most sought-after neighbourhoods.
Full Property Details
Interior
Bedrooms
2
Total Bedrooms
2
Washrooms
2
Square Footage
800-899 sqft
Basement
None
Heating Source
Gas
Heating Fuel
Forced Air
Air Conditioning
Central Air
Family Room
No
Kitchens
1
Total Kitchens
1
Fireplace Features
No
Bedrooms
2
Total Bedrooms
2
Washrooms
2
Square Footage
800-899 sqft
Basement
None
Heating Source
Gas
Heating Fuel
Forced Air
Air Conditioning
Central Air
Family Room
No
Kitchens
1
Total Kitchens
1
Fireplace Features
No
Exterior
Driveway
Underground
Parking Spaces
1
Total Parking Spaces
1.00
Parking Description
Underground
Garage Spaces
1
Balcony
Open
Driveway
Underground
Parking Spaces
1
Total Parking Spaces
1.00
Parking Description
Underground
Garage Spaces
1
Balcony
Open
Building Description
Style
Apartment
Home Type
Condo
Subtype
Condo Apt
Property Orientation
North West
Exterior Finish
Concrete,Stone
Possession Date
1/1/2027
Locker
Owned
Style
Apartment
Home Type
Condo
Subtype
Condo Apt
Property Orientation
North West
Exterior Finish
Concrete,Stone
Possession Date
1/1/2027
Locker
Owned
Community
Community
Annex
Community
Annex
Taxes & Fees
Taxes
$5,739.49 /yr
Tax Year
2026
Occupancy
Tenant
Maintenance Fee
$1,315.89/mo
Common Elements
Included
Heating
Included
Hydro
Included
Water
Included
Building Insurance
Included
Taxes
$5,739.49 /yr
Tax Year
2026
Occupancy
Tenant
Maintenance Fee
$1,315.89/mo
Common Elements
Included
Heating
Included
Hydro
Included
Water
Included
Building Insurance
Included
Other
Pets
Yes-with Restrictions
Pets
Yes-with Restrictions
Room Types
Dining Room
Hardwood Floor, Coffered Ceiling(s), NW View
Dimensions 12.99 x 7.38 feet
95.87 sqft
Kitchen
B/I Appliances, Centre Island, Overlooks Living
Dimensions 11.02 x 11.02 feet
121.44 sqft
Living Room
Coffered Ceiling(s), Hardwood Floor, W/O To Balcony
Dimensions 12.99 x 7.38 feet
95.87 sqft
Office
Hardwood Floor, W/O To Balcony, Large Closet
Dimensions 9.58 x 7.45 feet
71.37 sqft
Primary Bedroom
Hardwood Floor, 4 Pc Ensuite, Walk-In Closet(s)
Dimensions 11.02 x 9.02 feet
99.4 sqft
Similar Properties(No results)
Mortgage Calculator
Calculate your estimated monthly mortgage payment
Price
$988,000
$
%
%
Total cost of mortgage
$0
Monthly payment
By clicking Save, we will calculate your estimated mortgage for all properties using the saved values (down payment percentage, interest rate, and amortization).
The accuracy and applicability of this calculator are not guaranteed.